SAA - Salma Abderahim ArchitectSalma Abderahim Architecte Français عربية Start my project
Portfolio

Projects & research

A selection of projects delivered by the practice, along with research from the studio. The detailed portfolio, with drawings and site photographs, is presented at our first meeting.

Delivered work

Projects led by the practice

Healthcare · Casablanca & Tangier

My Laser centres

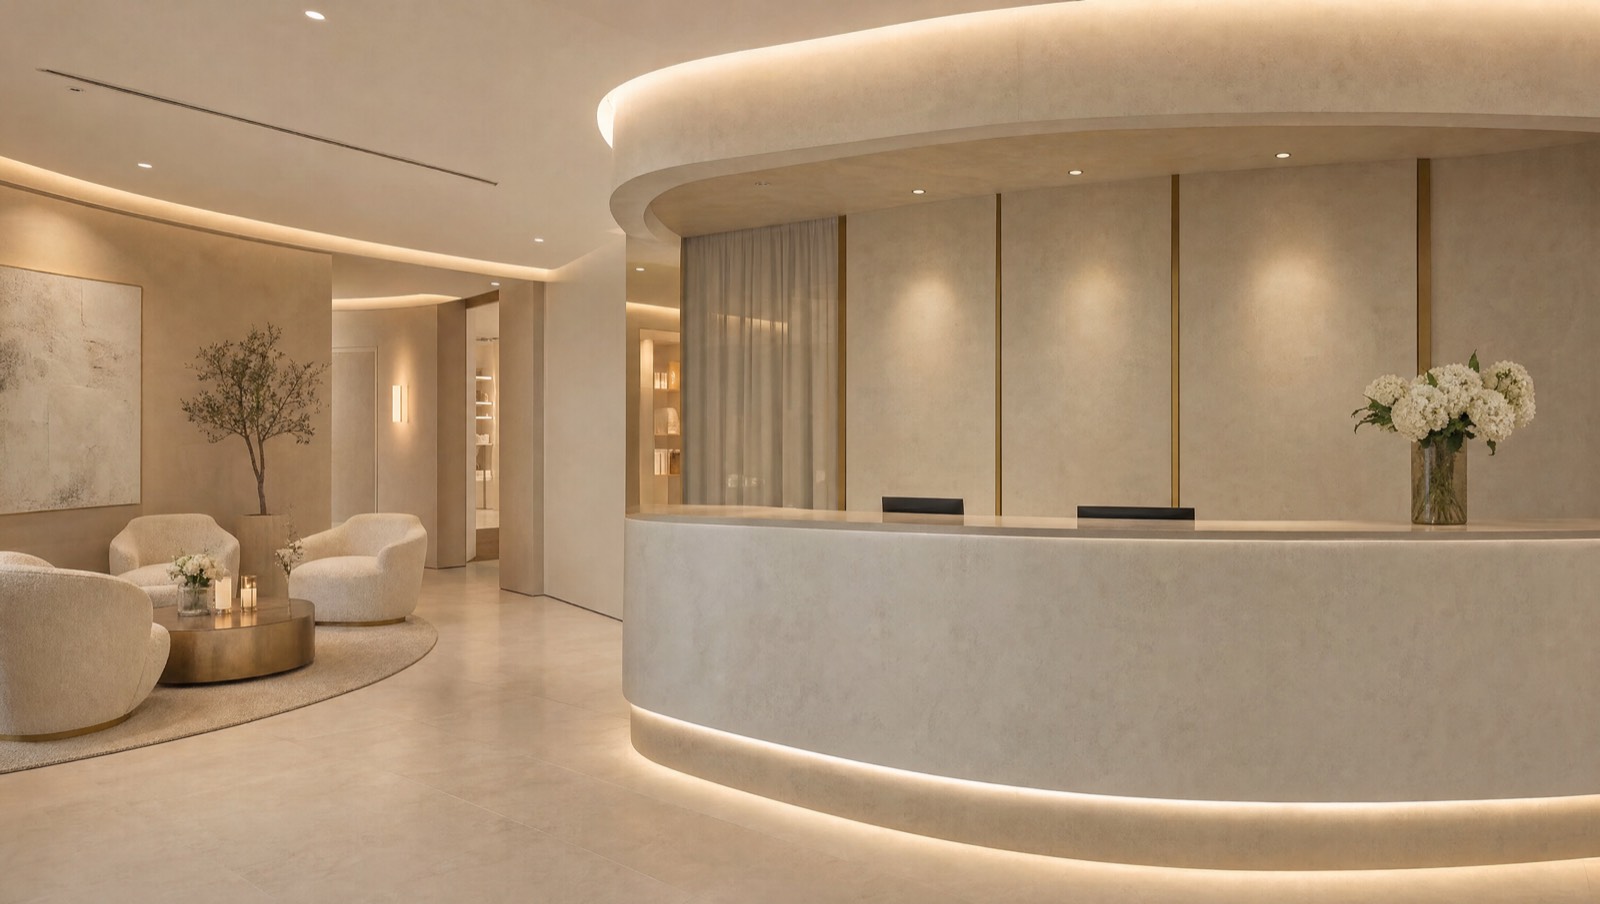
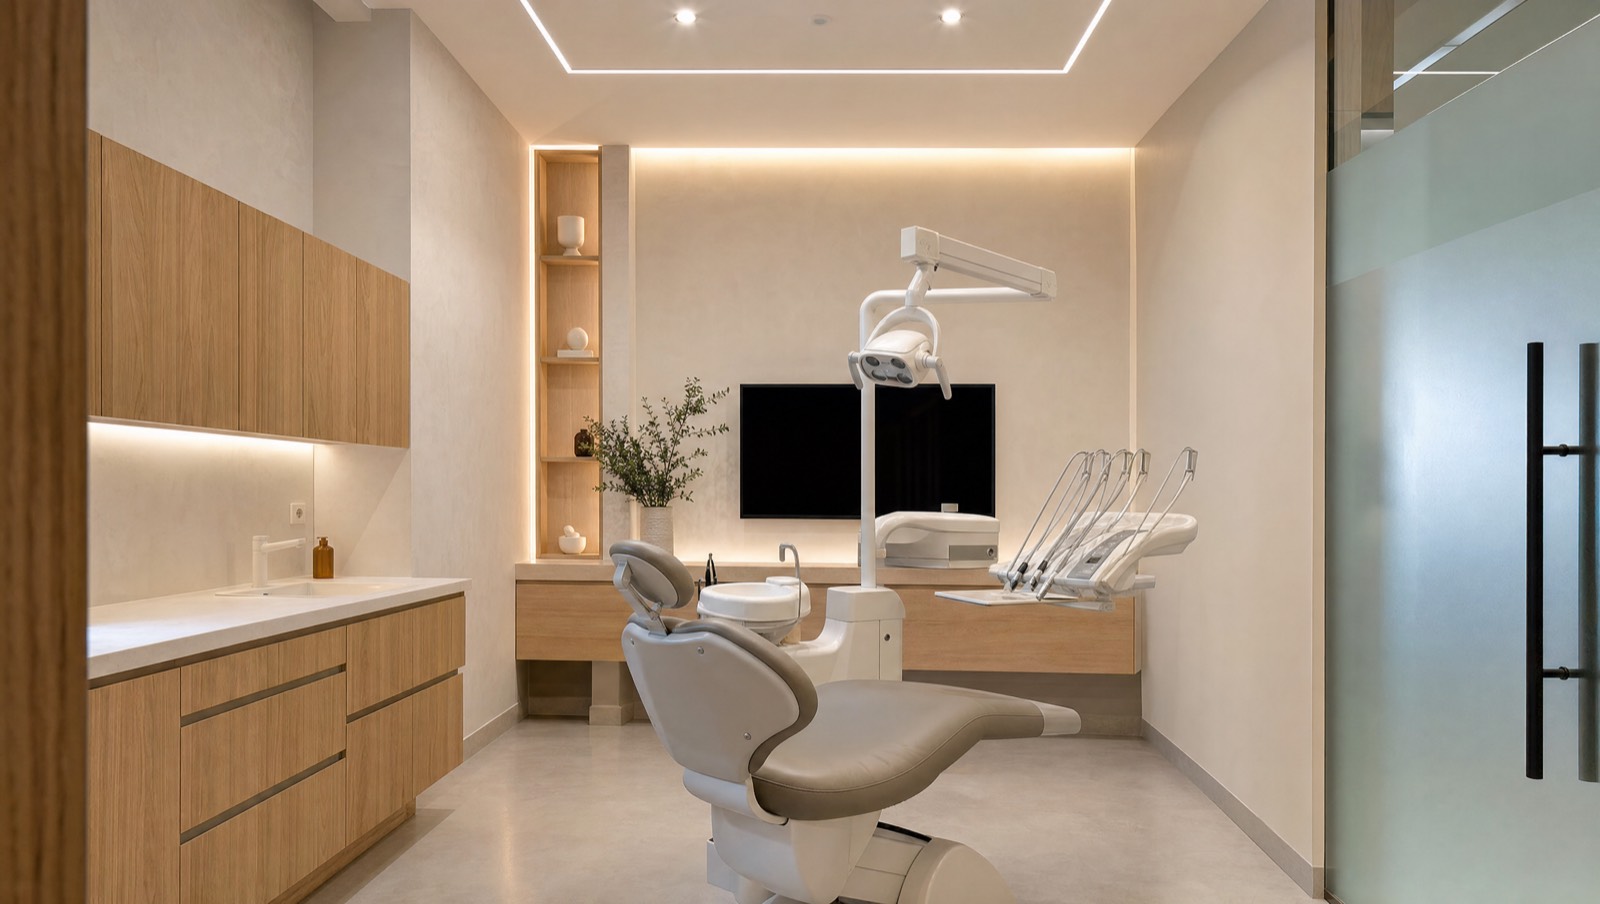
Design and fit-out of the My Laser laser hair removal centres in Morocco: a smooth client journey, treatment rooms built to standard, a warm reception area and a carefully crafted identity, rolled out across several sites.

See my-laser.ma →
Retail · Casablanca

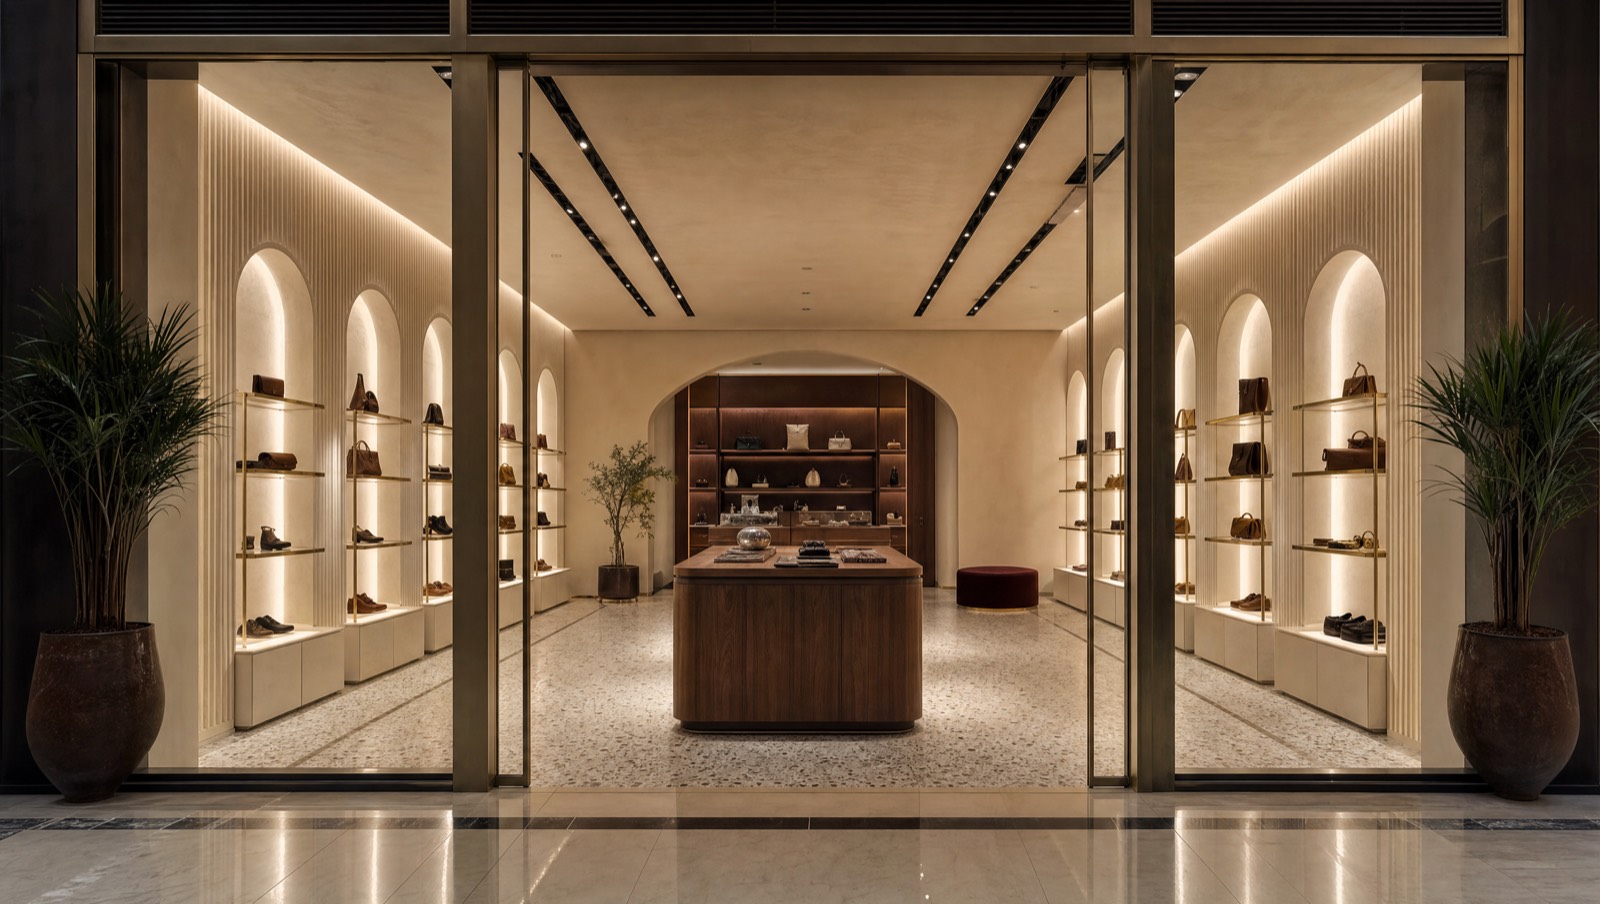
Fine grocery store, Morocco Mall

Design of a fine grocery store at Morocco Mall: timber, organic display windows, a contemporary tavern spirit. Display and cash desk furniture designed in house.

See on Instagram →
Residential · interiors

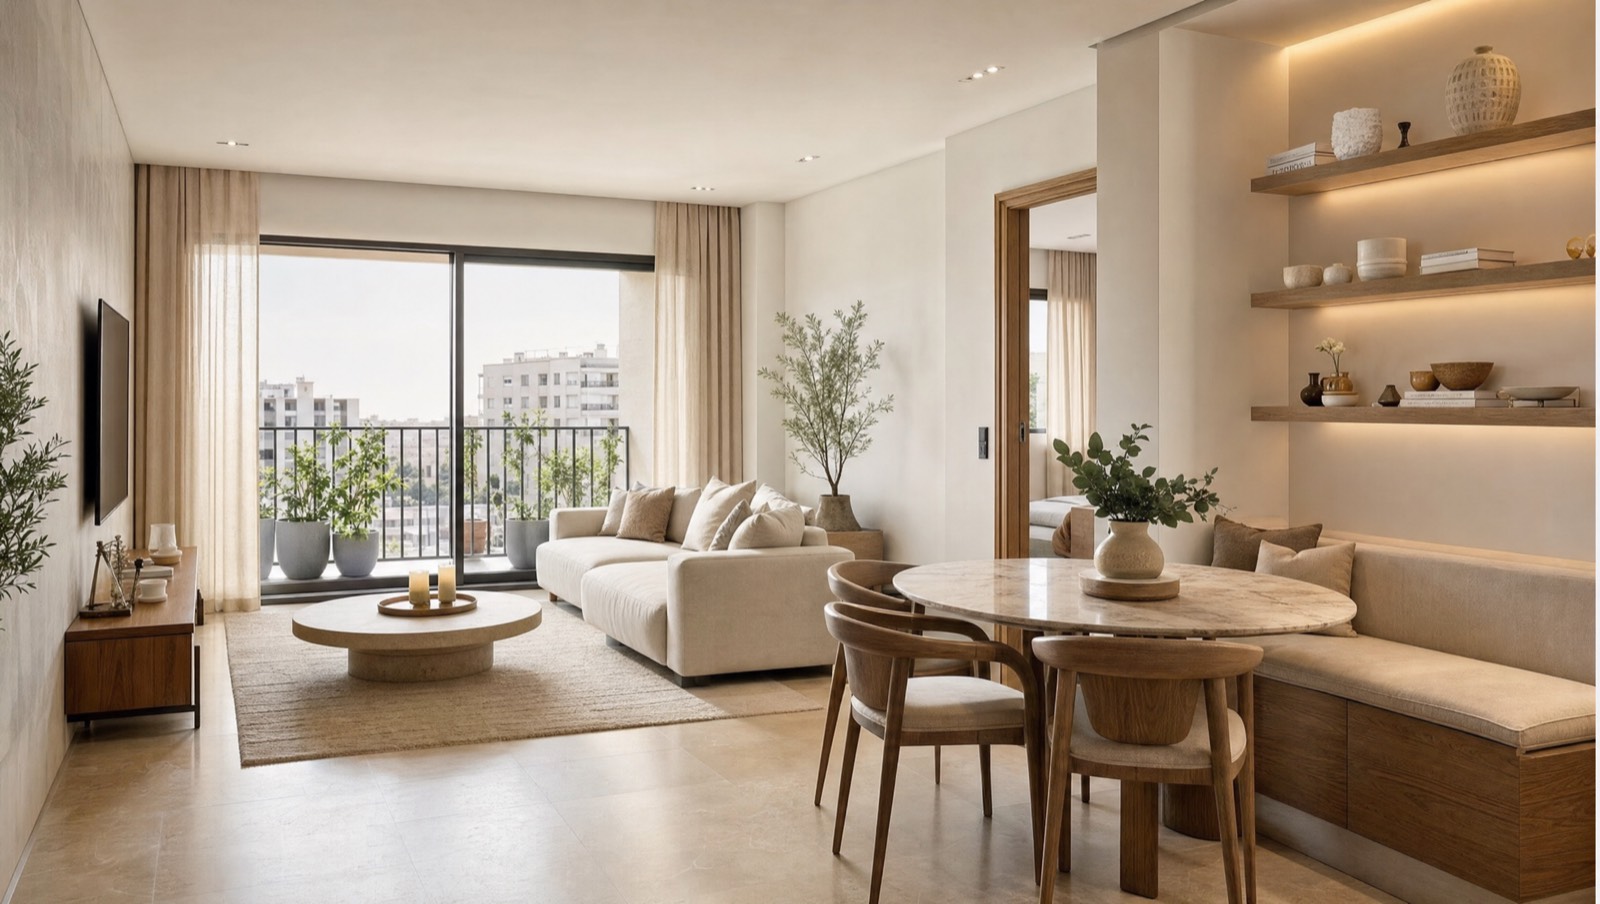
"Earthy Tones" apartment

Complete fit-out of an apartment in an earth palette: atmospheres, furniture and materials designed room by room, including a teenager's bedroom with art deco accents.

See on Instagram →
Residential · bathroom

"From Sketch to Reality"

A collection of bathrooms taken from sketch to handover: stone setting-out, taps and fittings, joinery and integrated lighting.

See on Instagram →
Public building · study

Golf Club House

A proposal for a golf club house: two interlocking volumes opening onto the landscape, between cast shadow and transparency.

See on Instagram →

To these I add ten years of projects carried out within partner practices: high-end collective housing in Rabat (Prestigia, Alliances), housing in Paris (Nexity, Cogedim, Sogeprom) and office floors in Casablanca (MASEN, Société Générale, Continental, Bosch). See my background.

Studio research

Visions: the direction I give to projects

Research images produced by the studio: they show the level of ambition targeted for each type of project, before your own drawings take over.

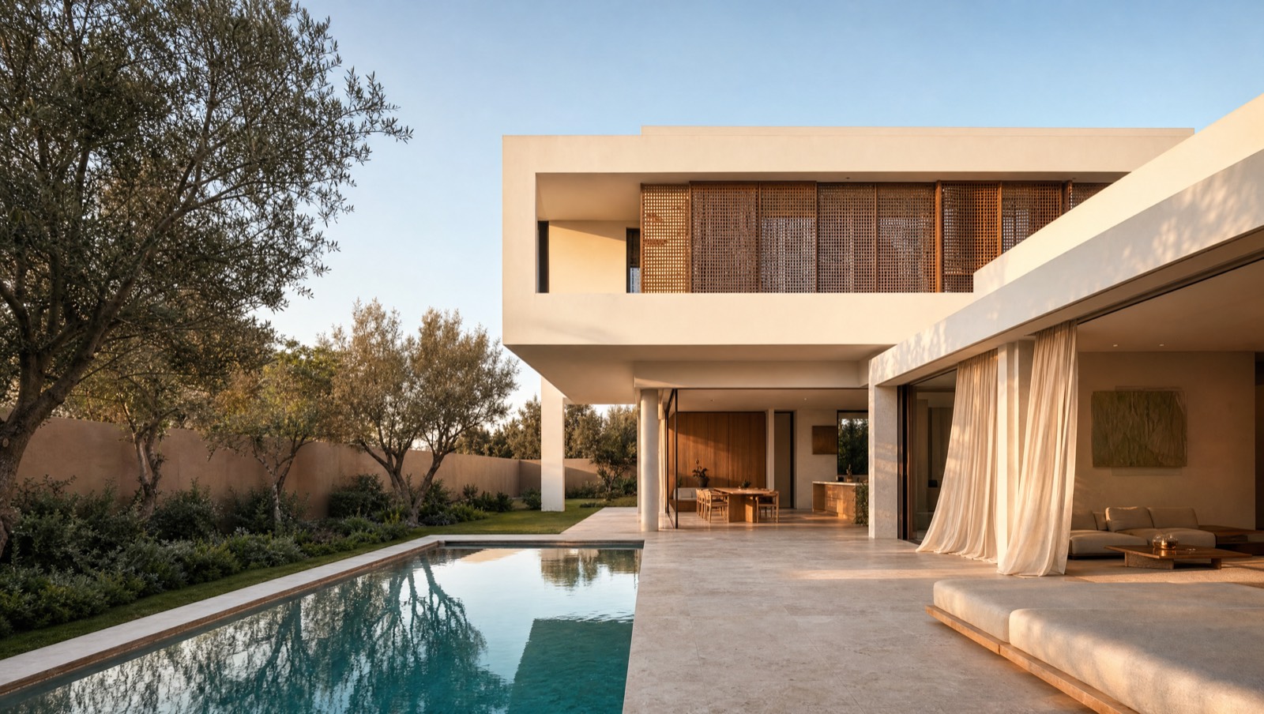
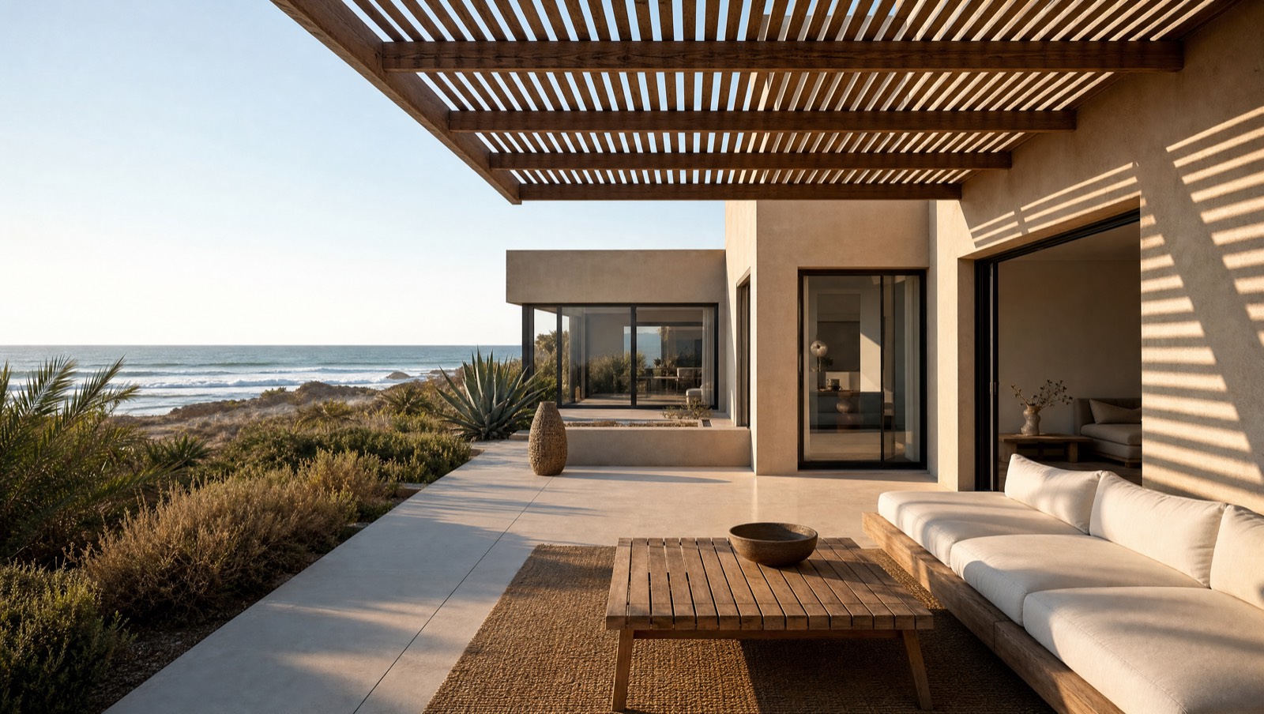
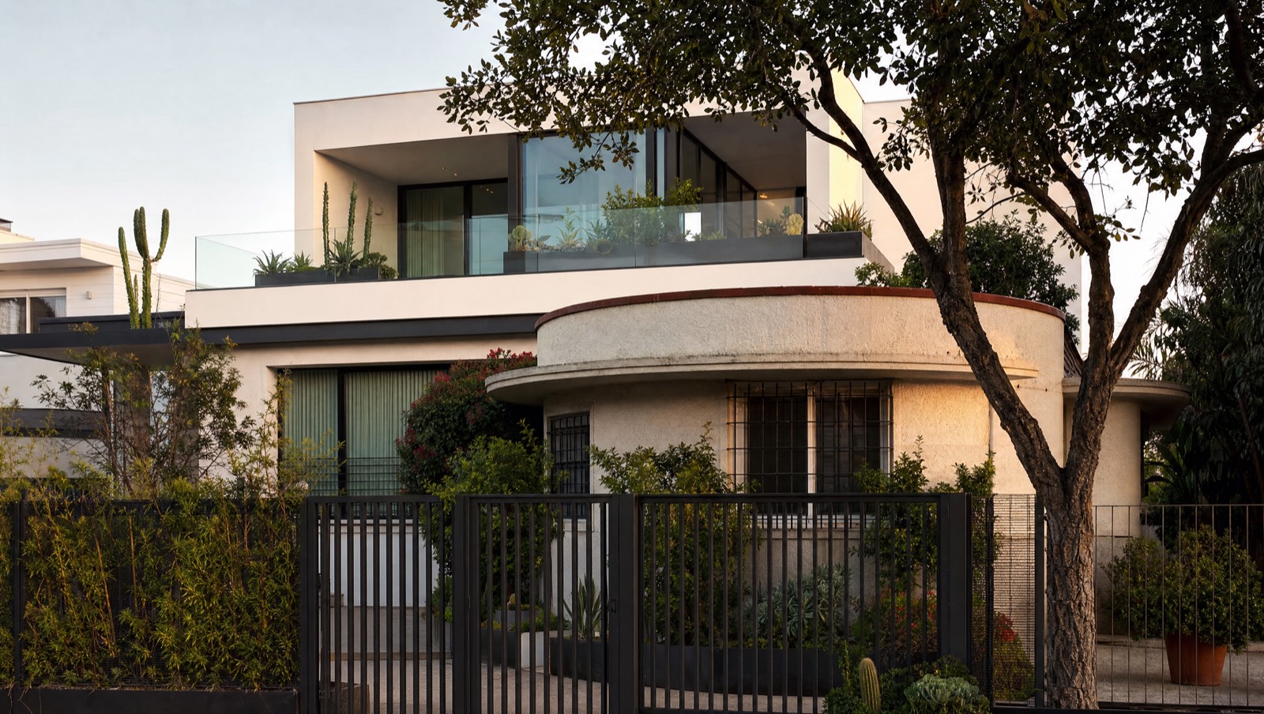
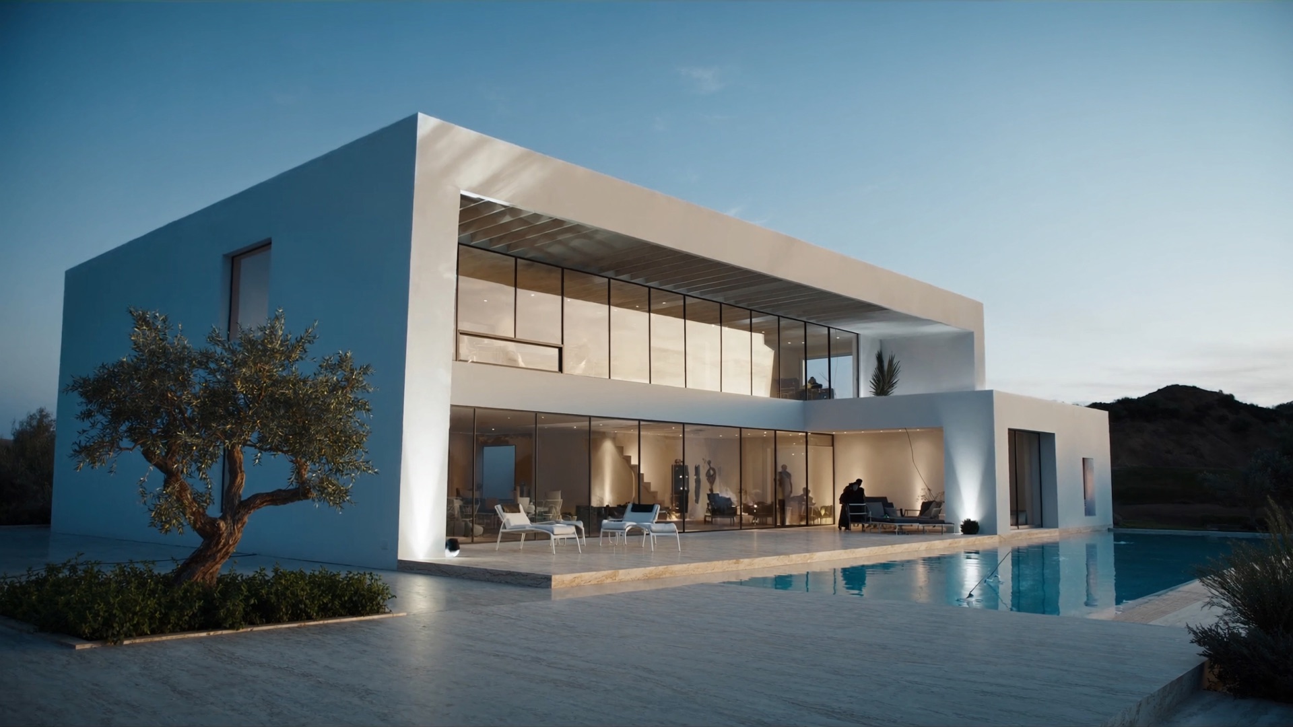
Studio vision: contemporary villa with white volumes, infinity pool, dusk
Contemporary villaVision · residential
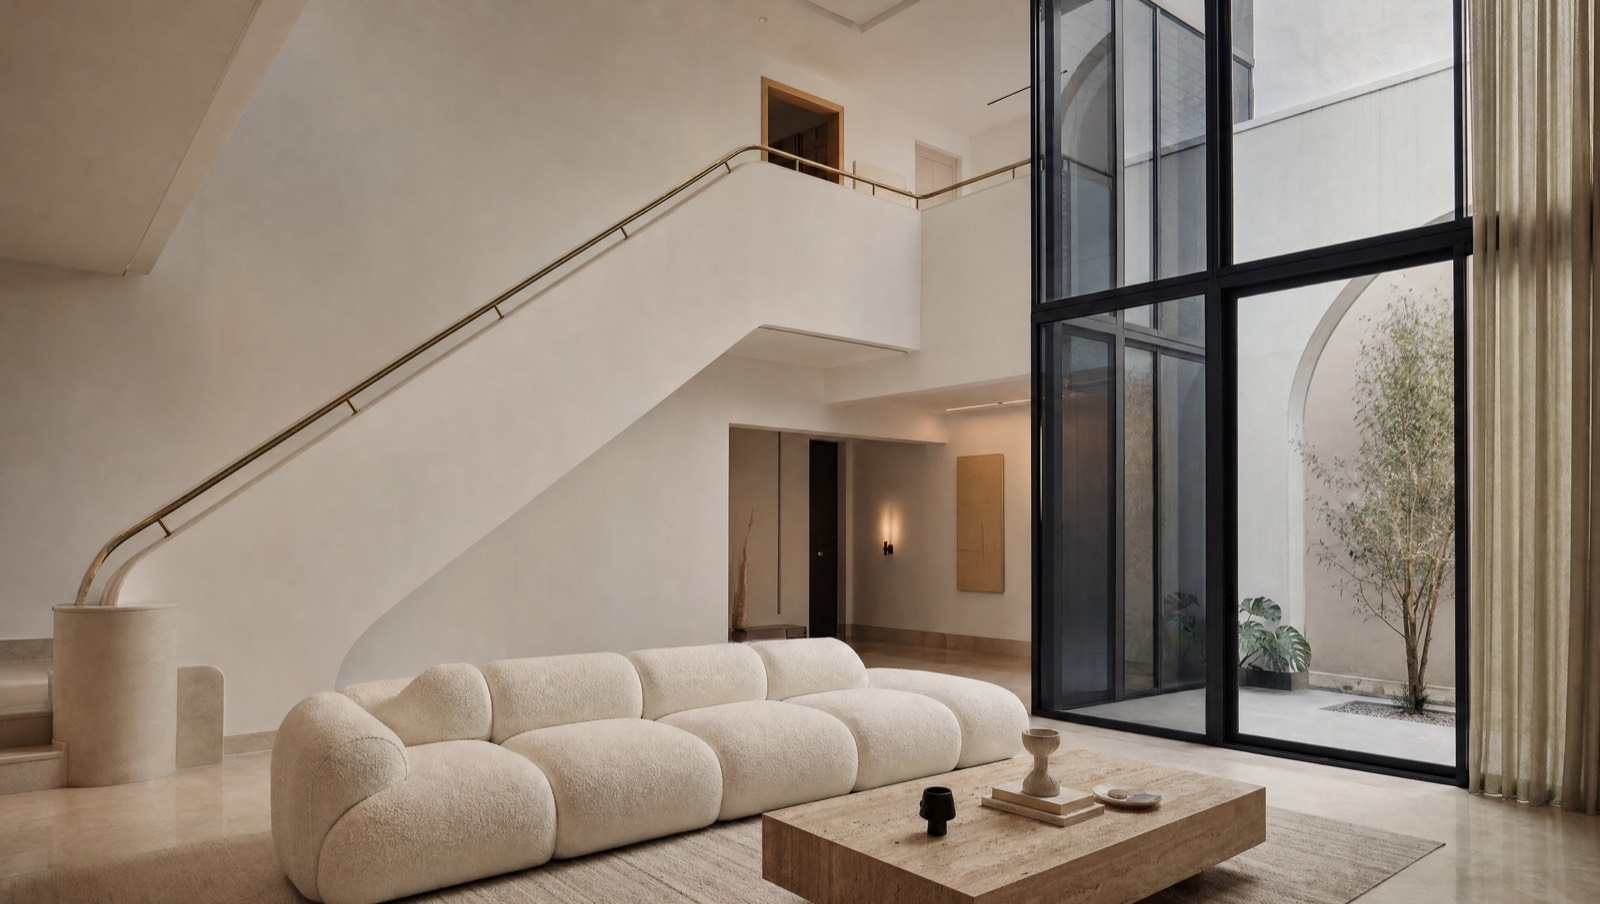
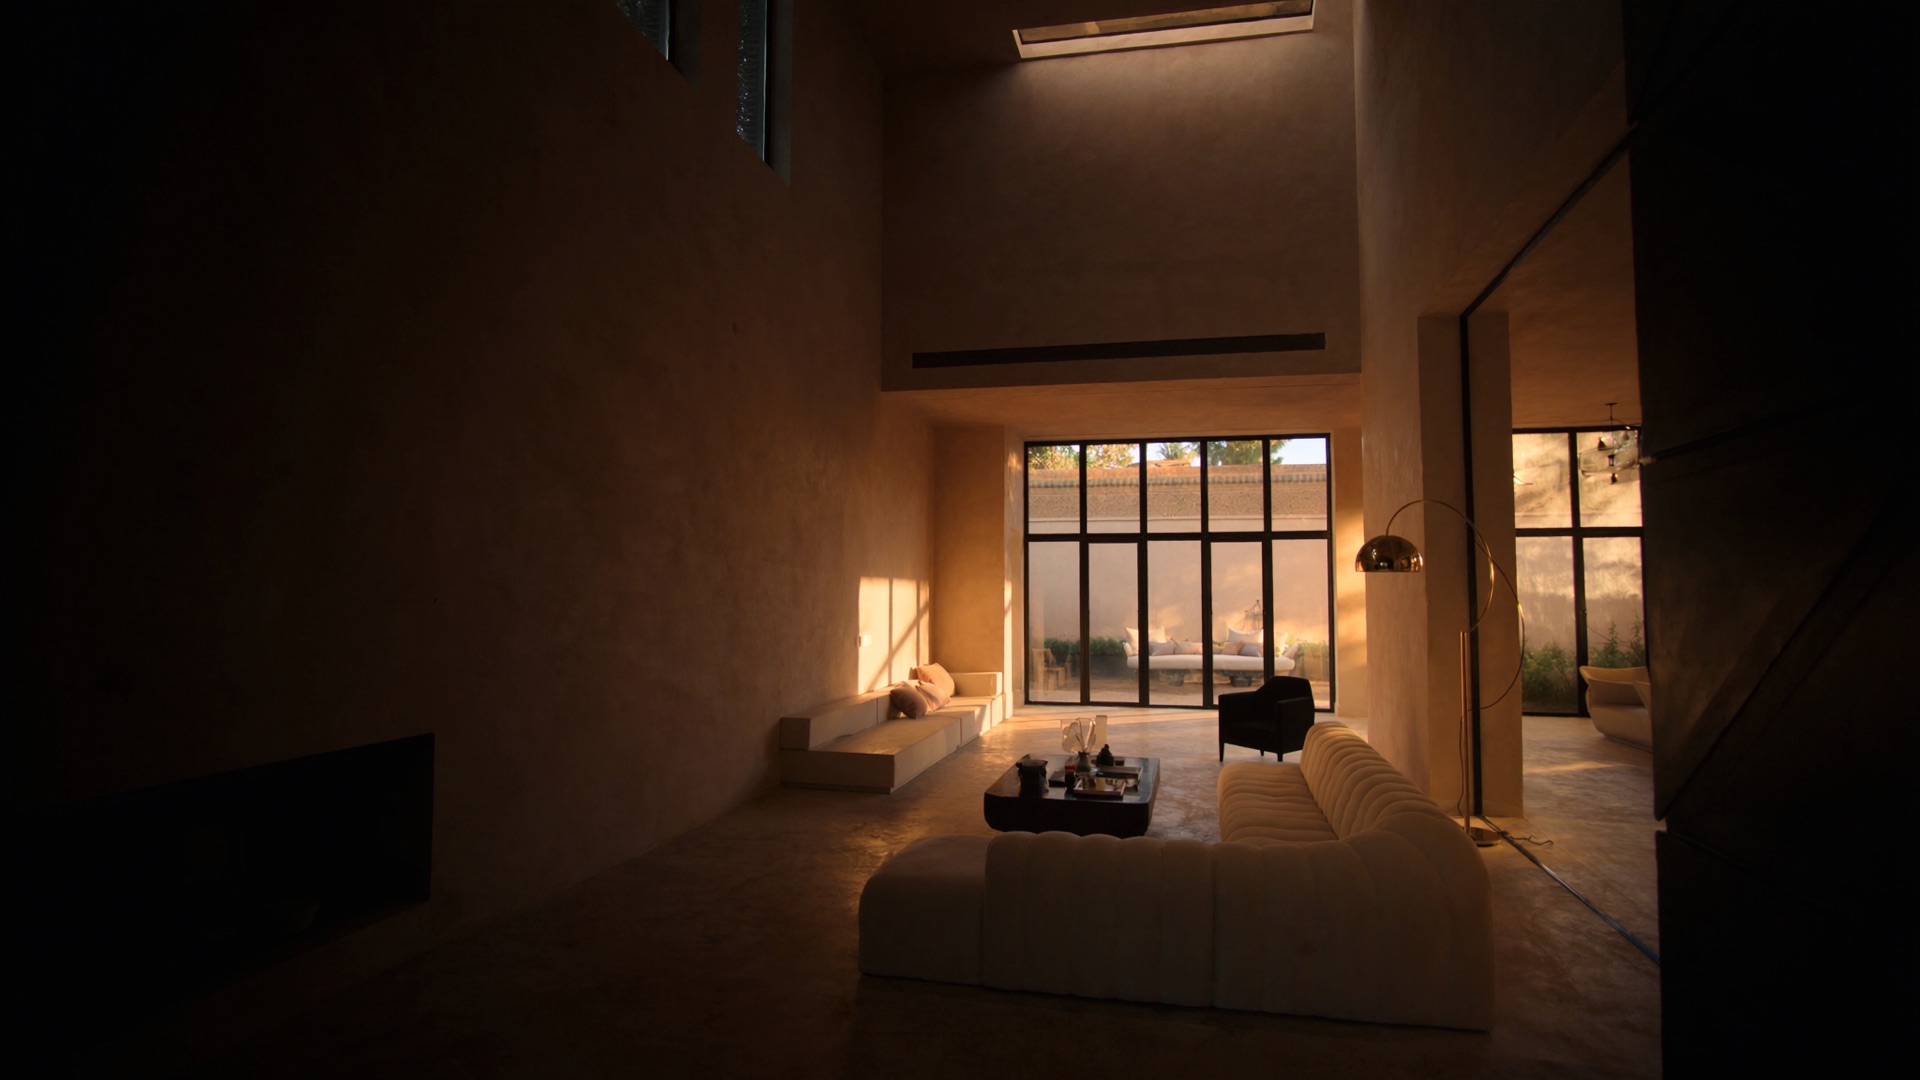
Studio vision: double-height living room in tadelakt and brass
Tadelakt & brass living roomVision · interiors
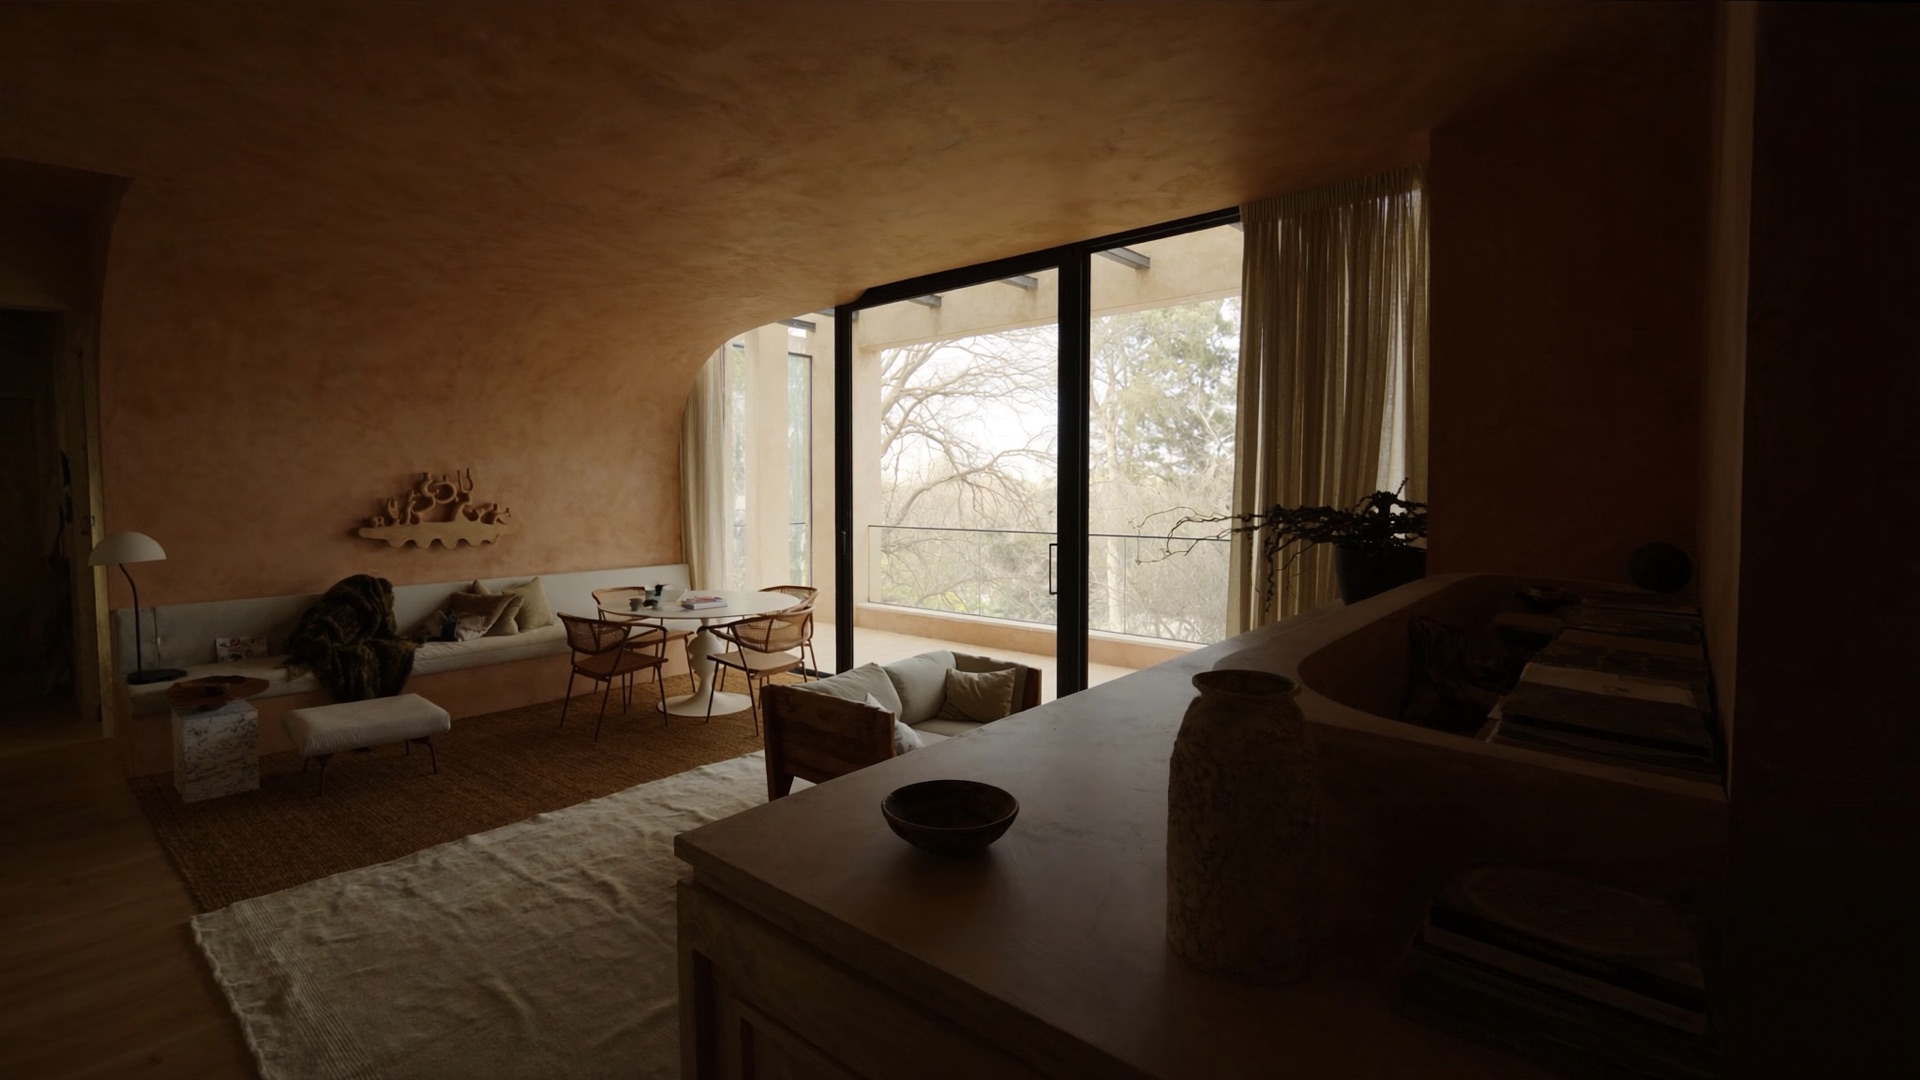
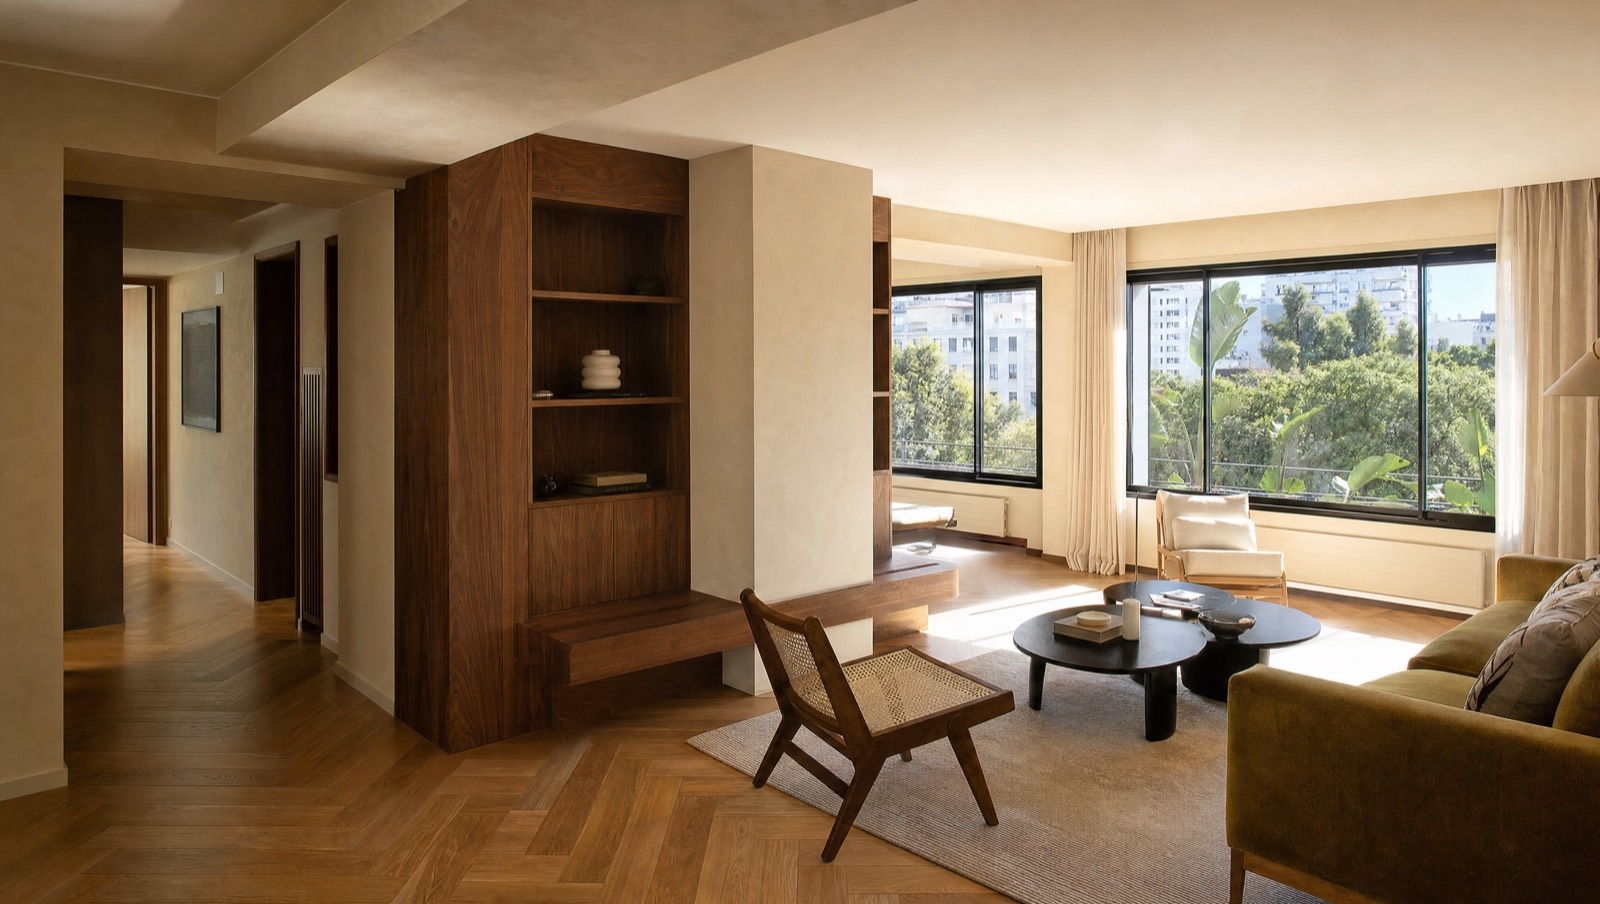
Studio vision: living room in earth tones, herringbone parquet
Earth-tone apartmentVision · interiors
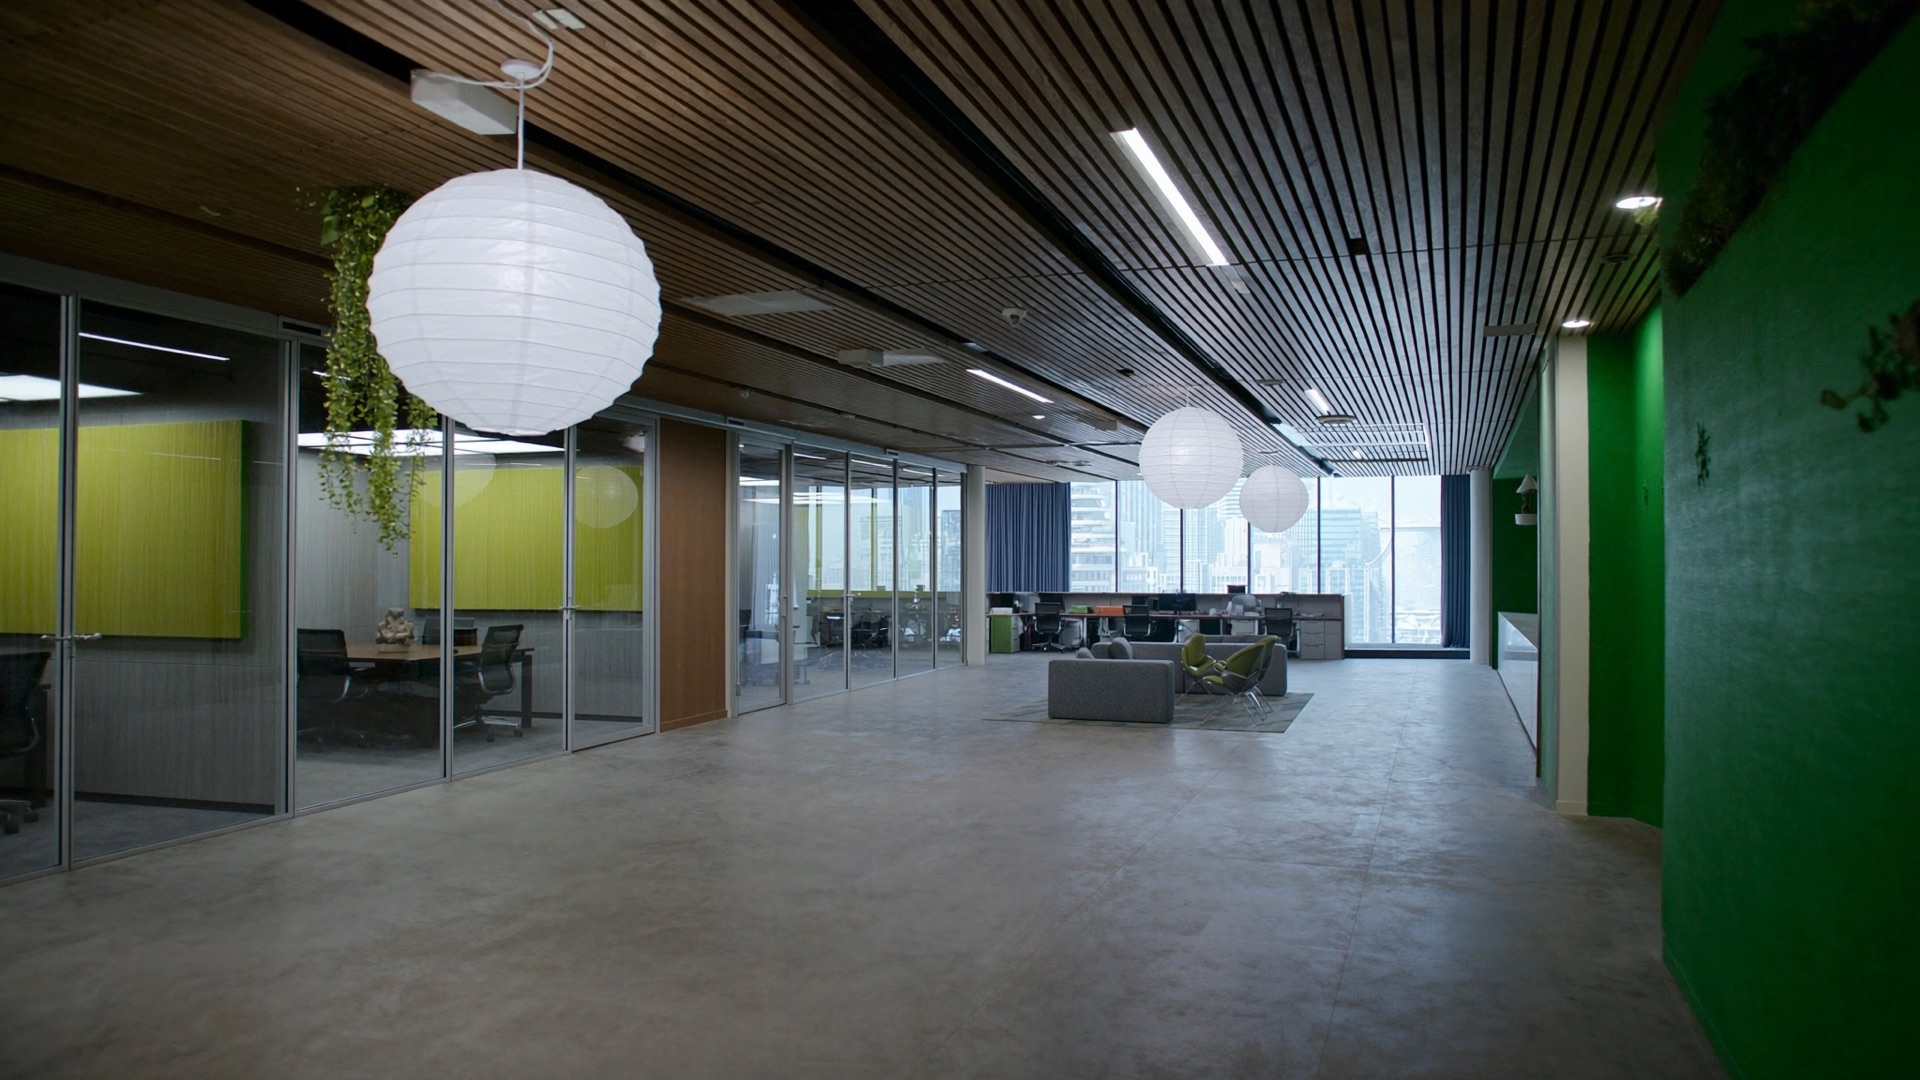
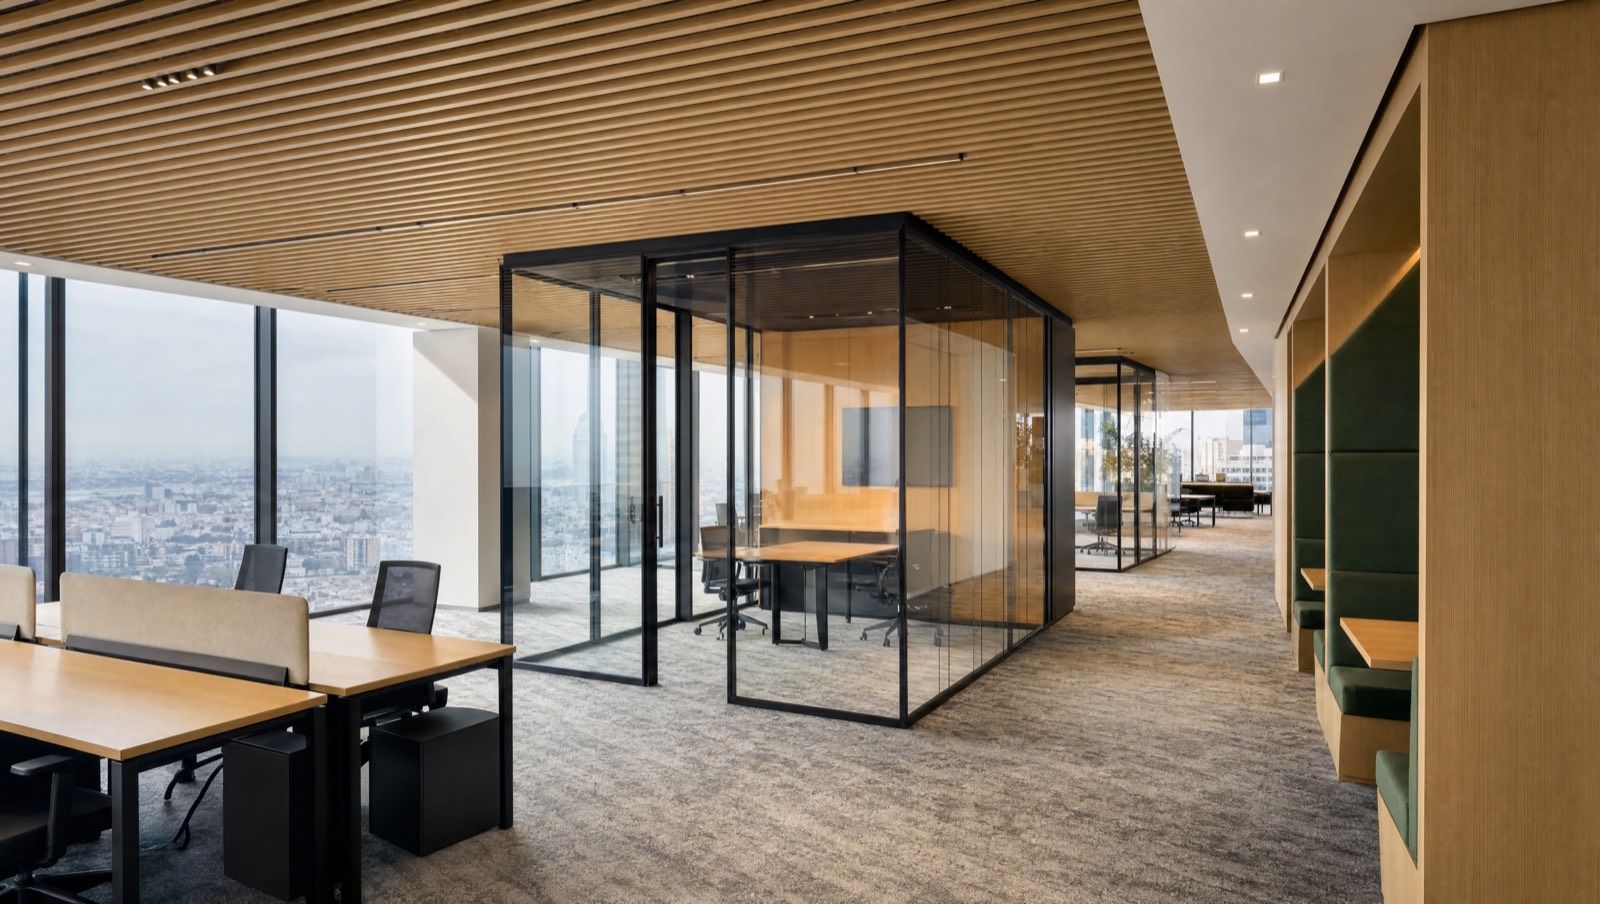
Studio vision: office floor, timber ceiling and glazed meeting rooms
Office floorVision · workspace
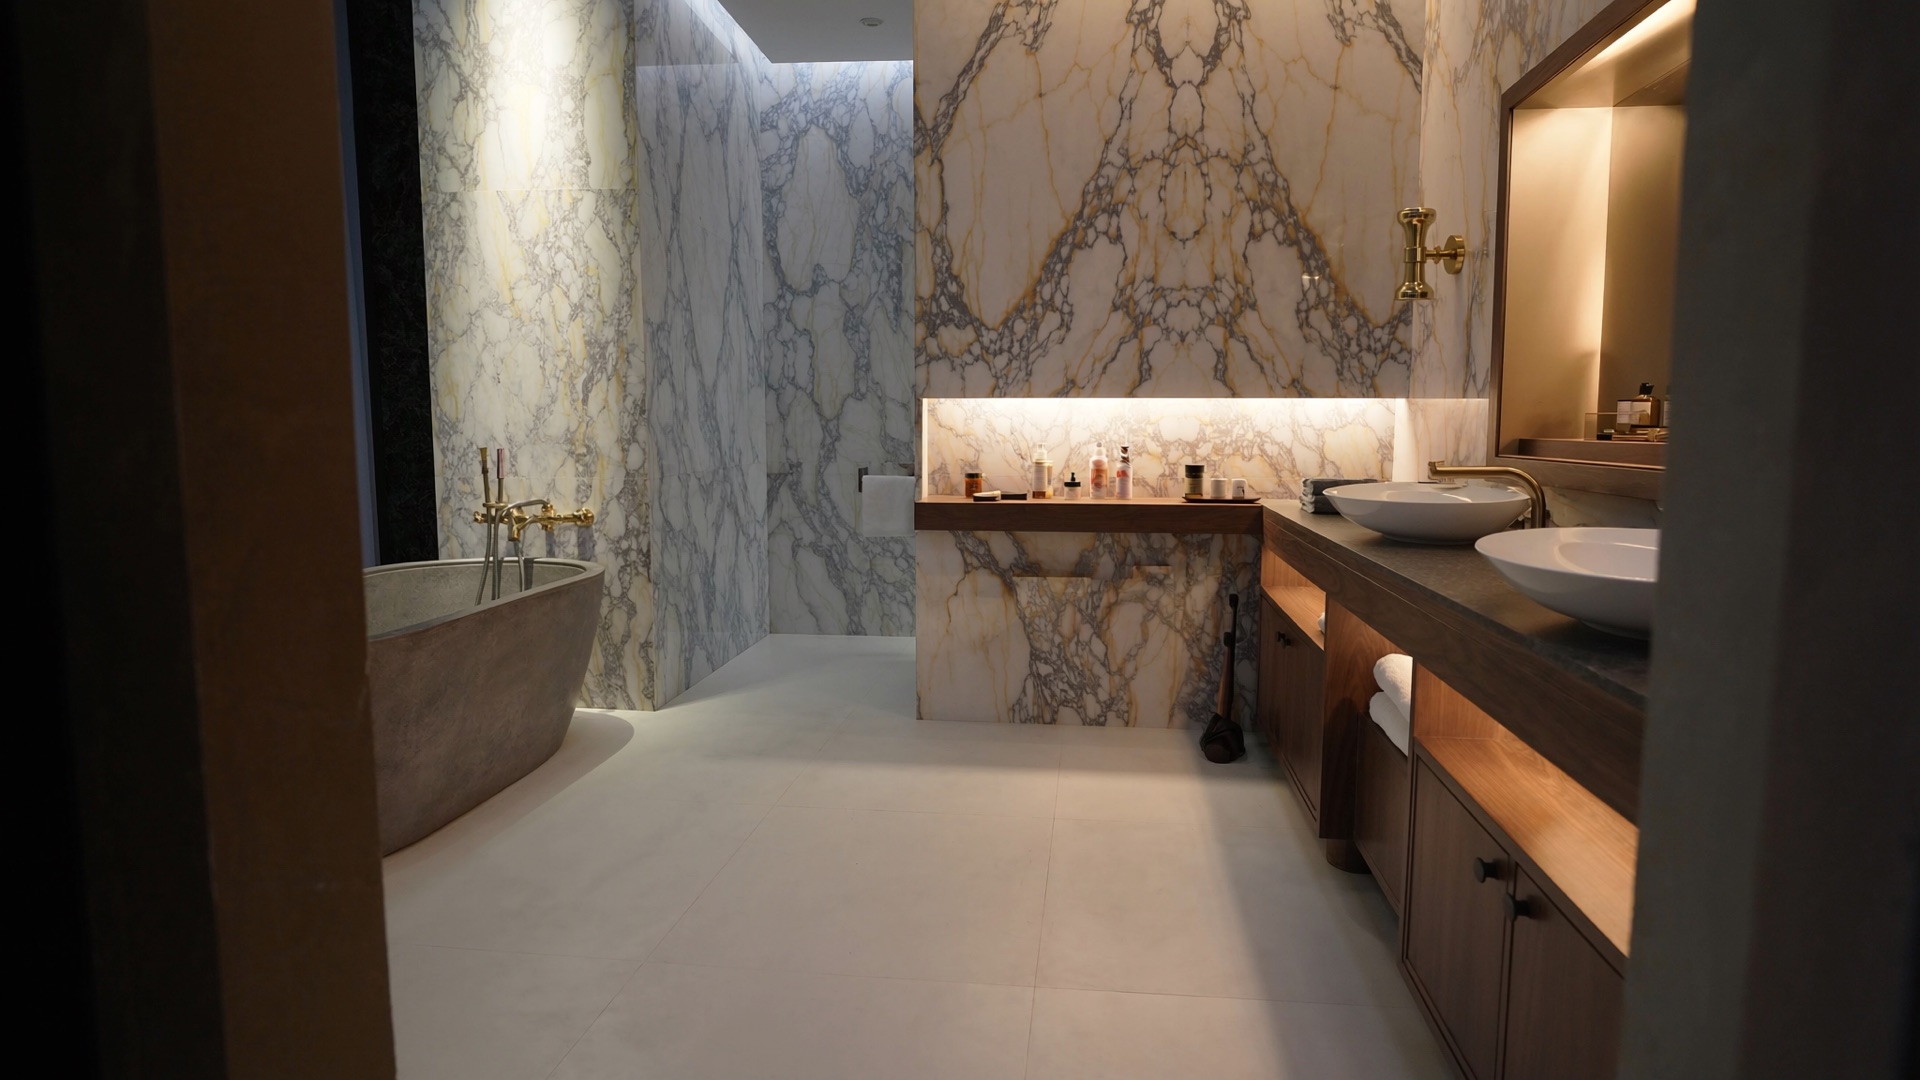
Studio vision: bathroom in Calacatta marble and brass
Calacatta bathroomVision · interiors
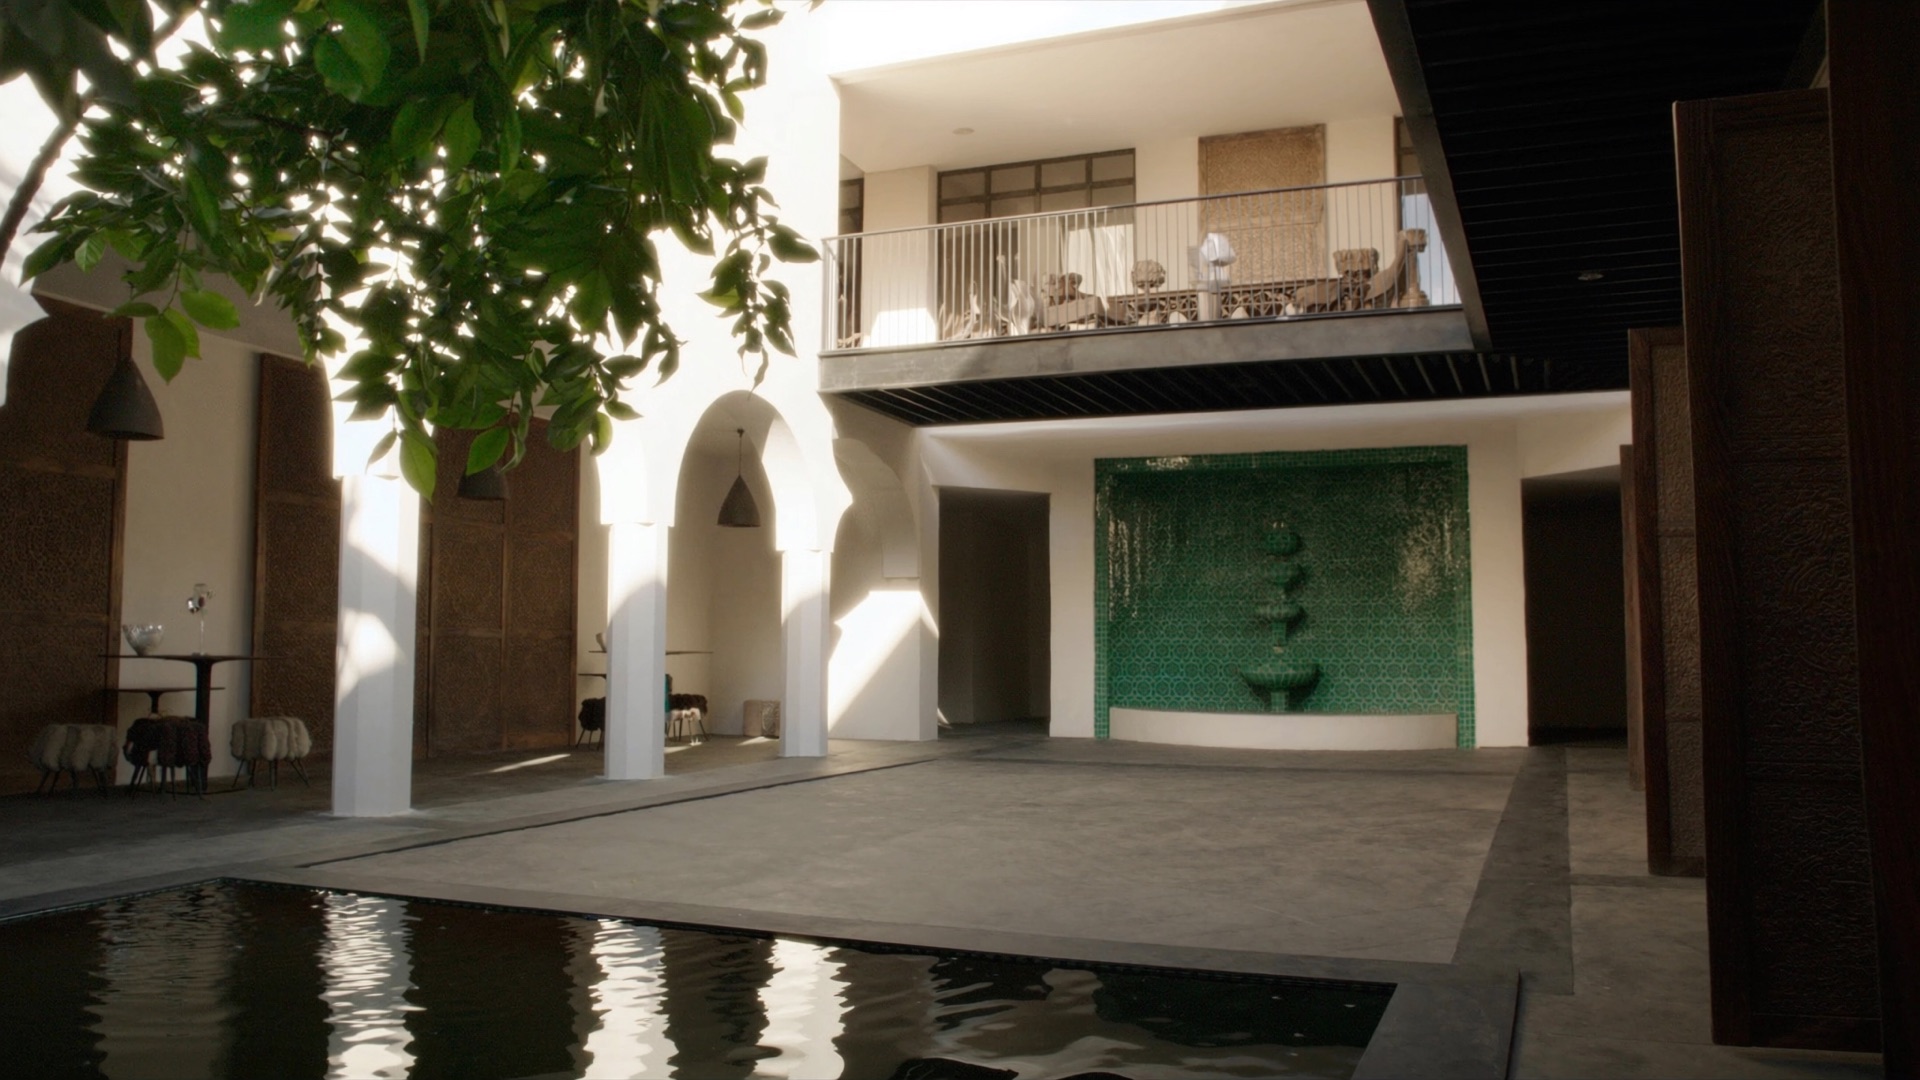
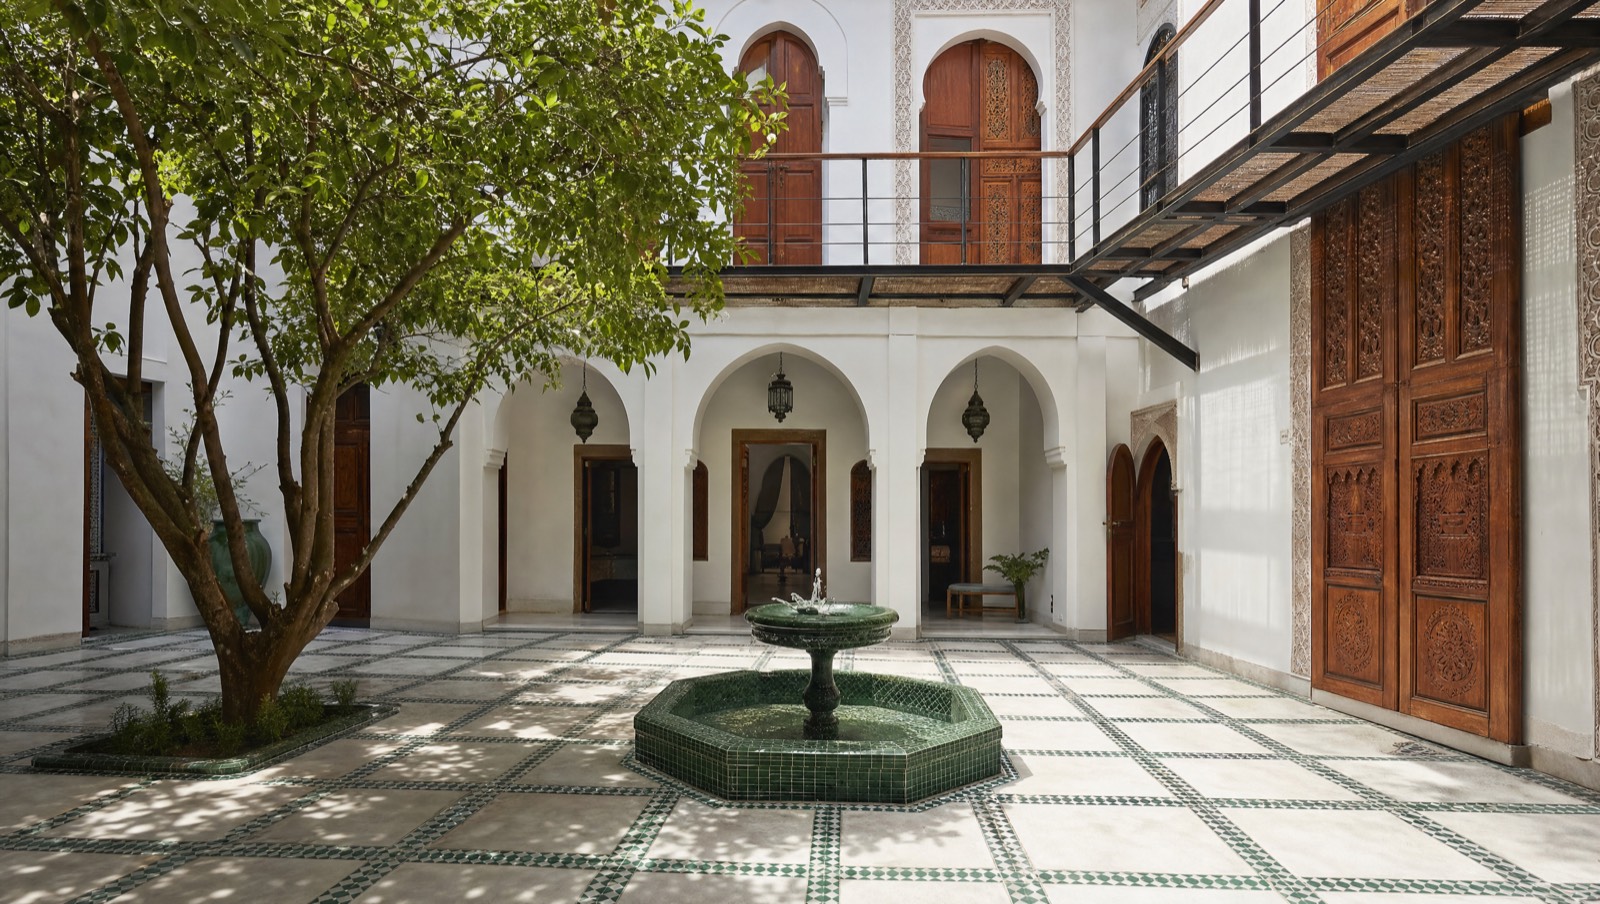
Studio vision: renovated riad patio, emerald zellige and steel walkway
Reinterpreted riadVision · heritage
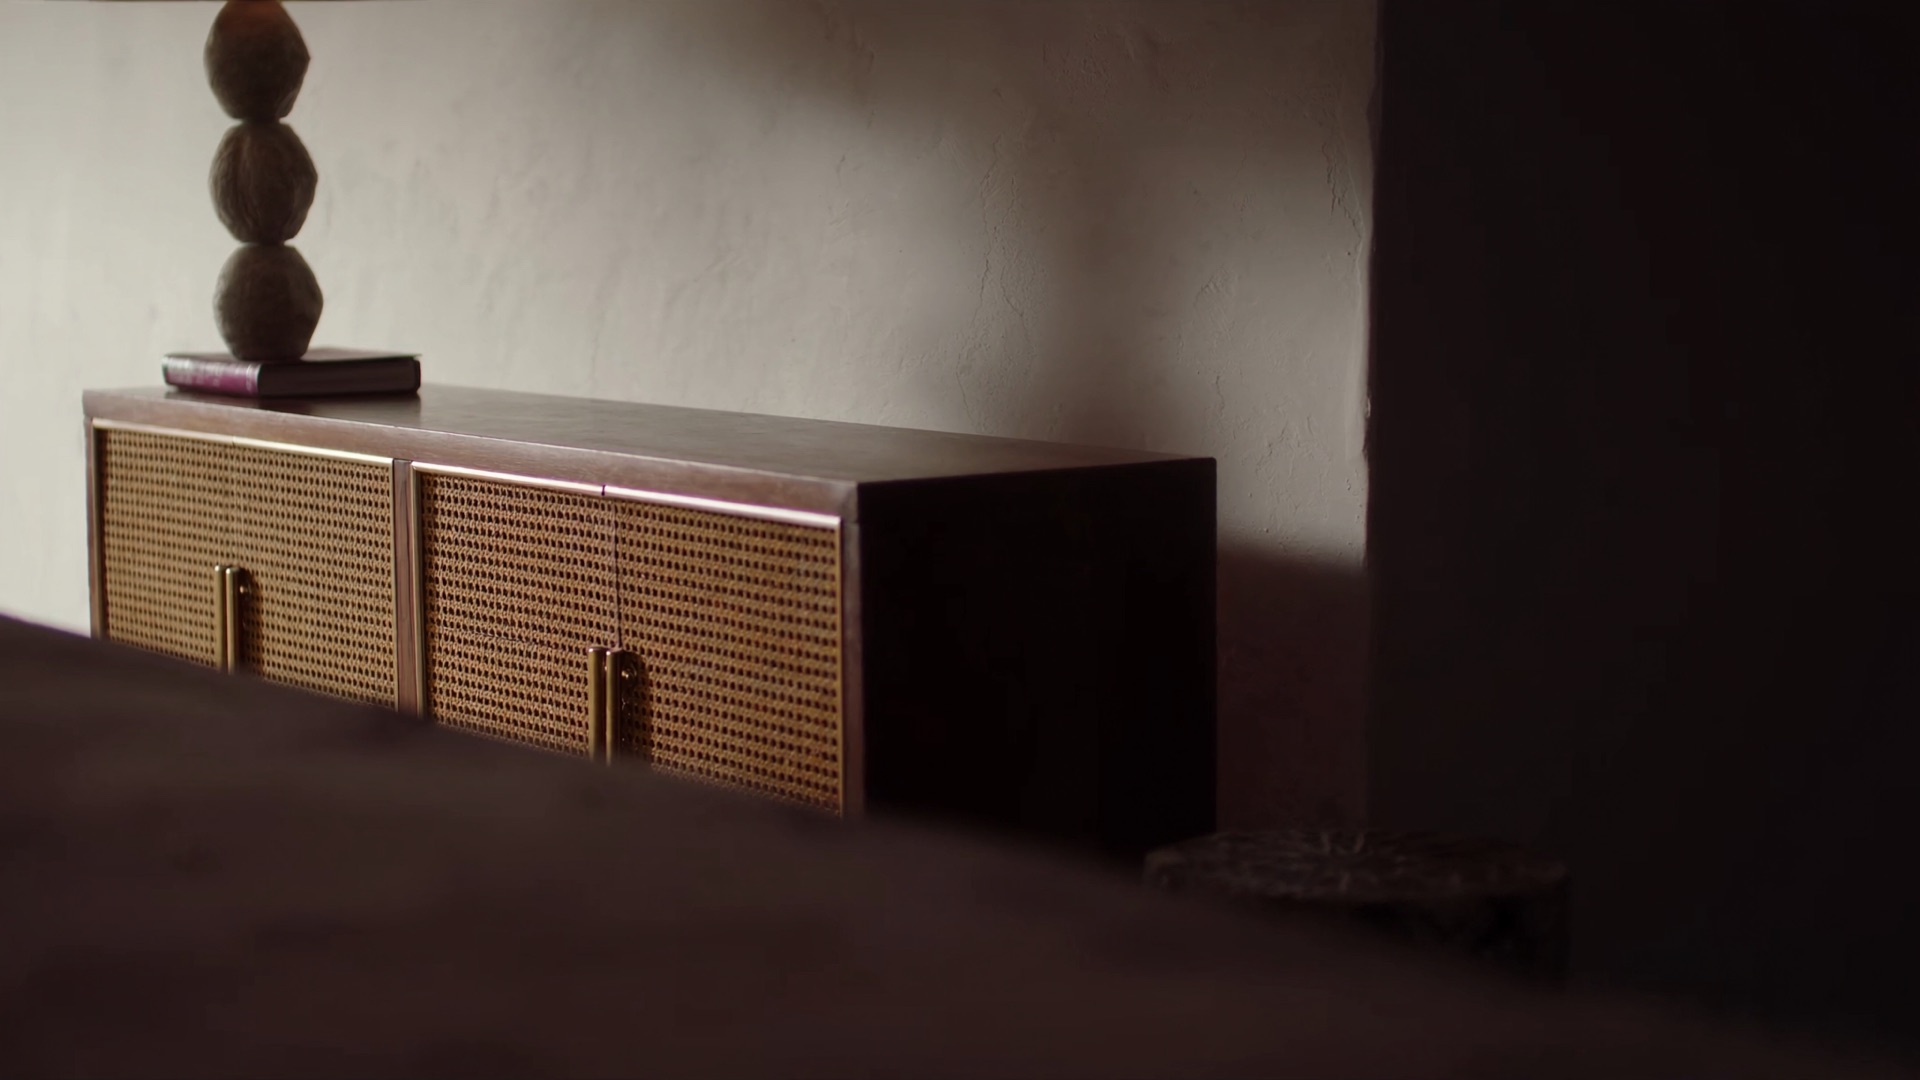
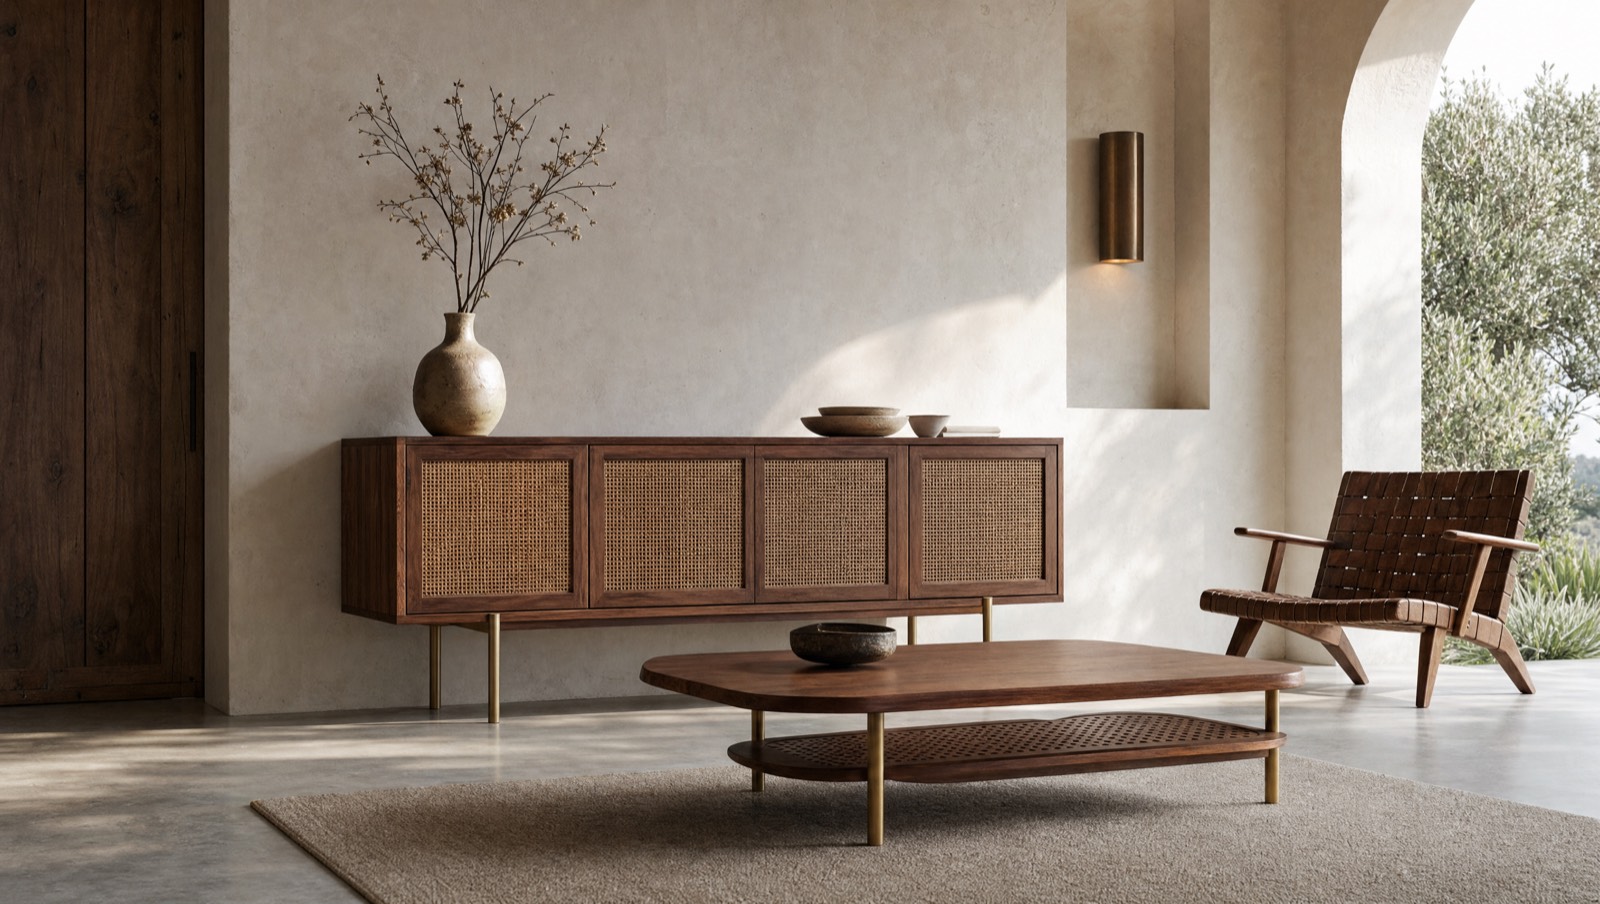
Studio vision: walnut console with cane work and brass, ceramic lamp
Bespoke furnitureVision · design
The line

What comes before the material

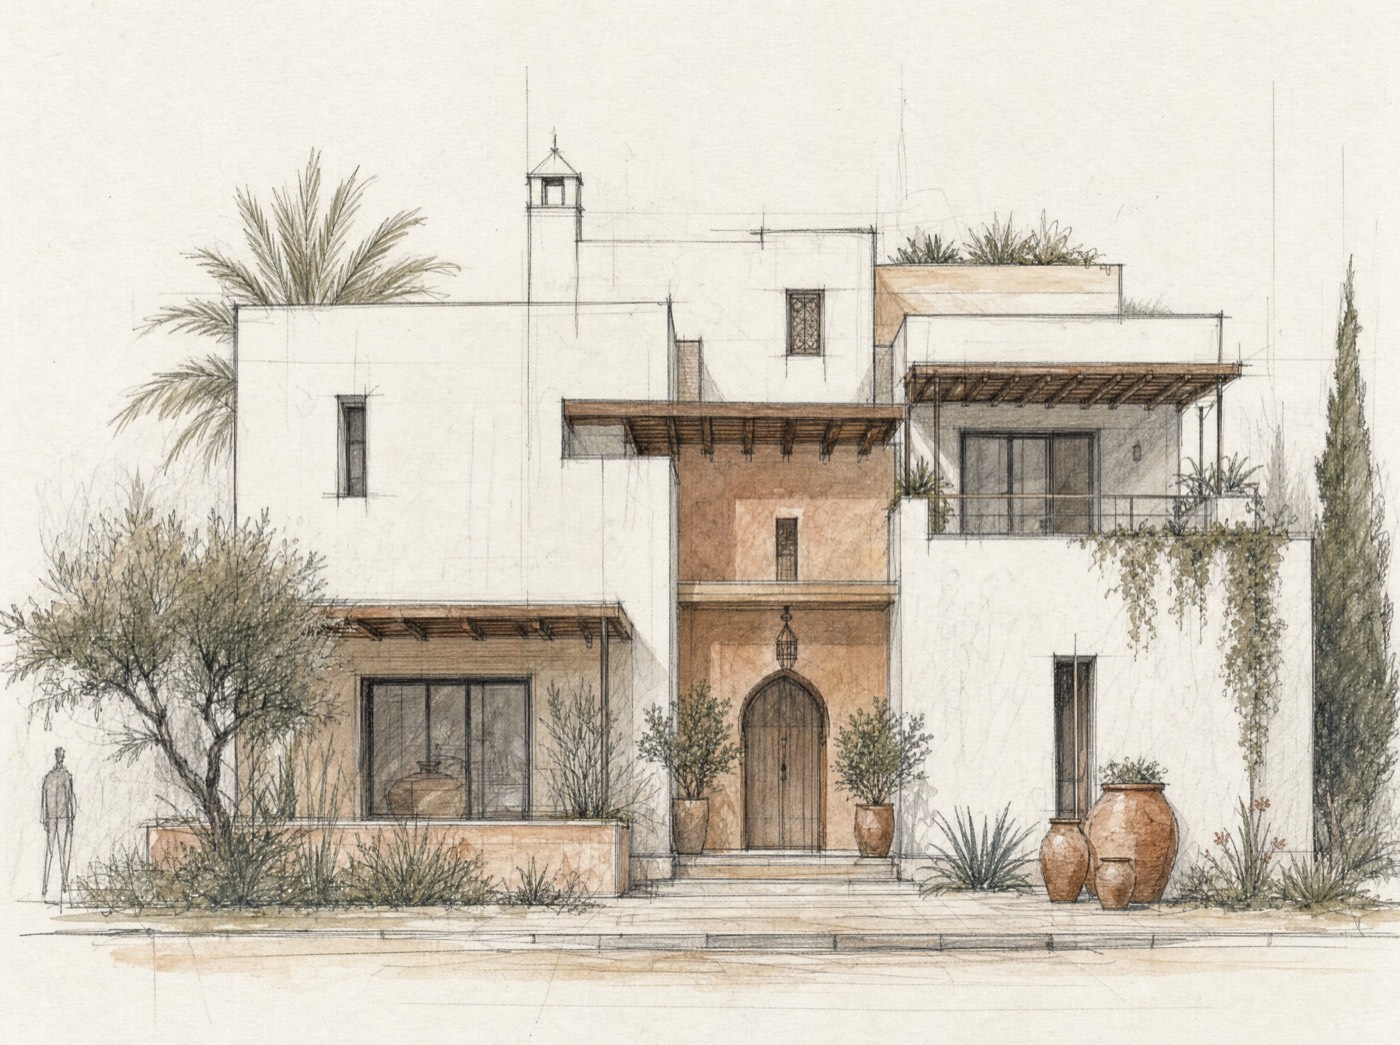
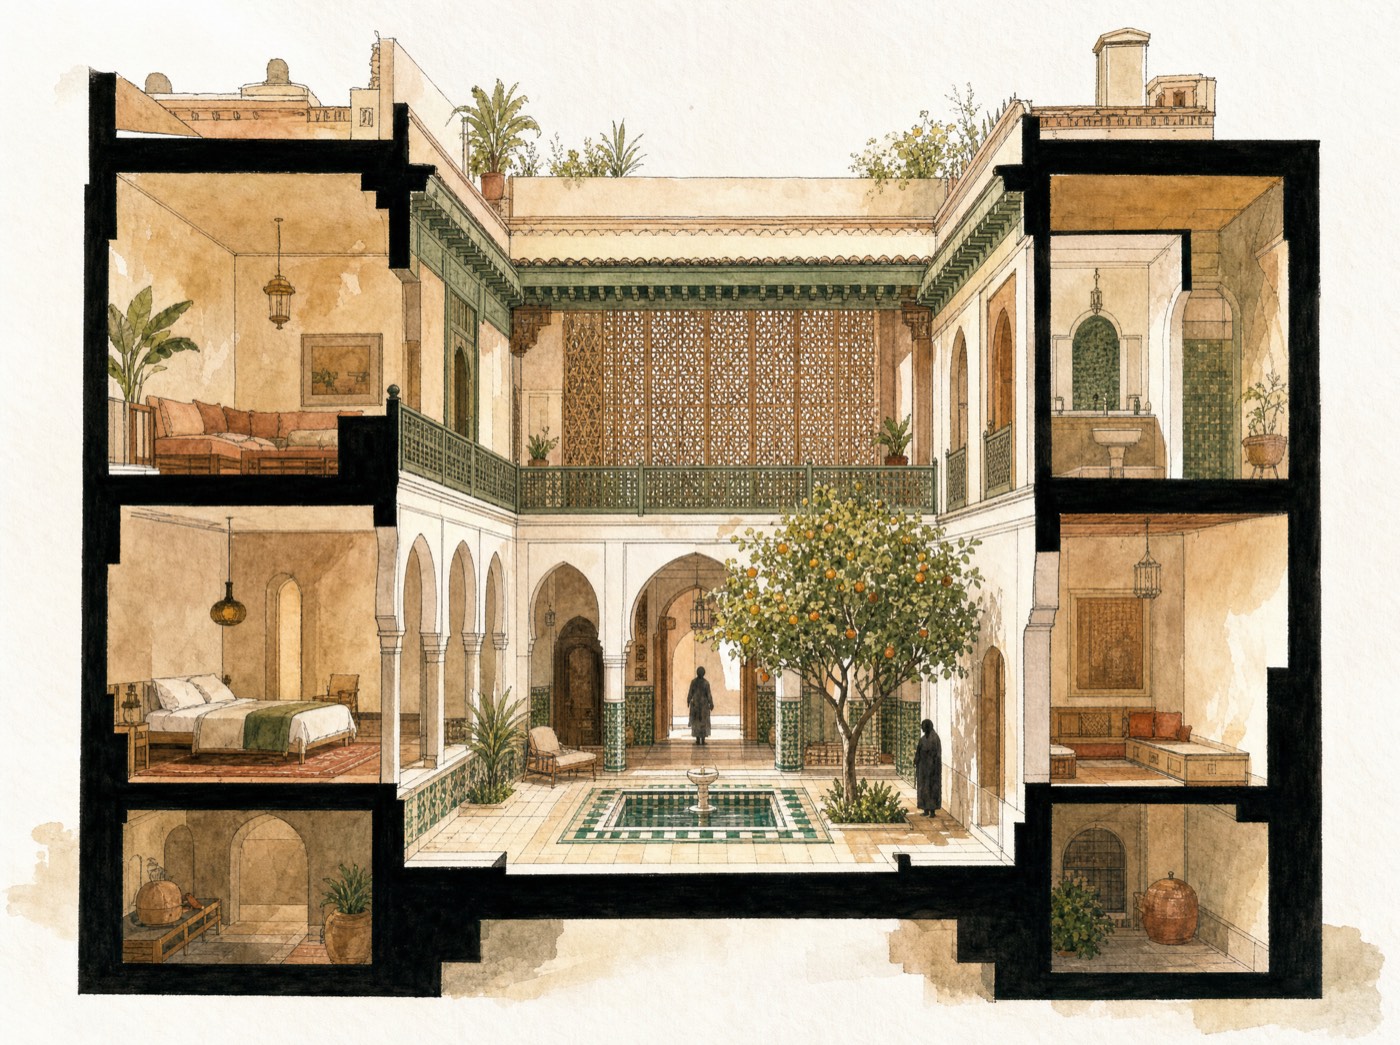
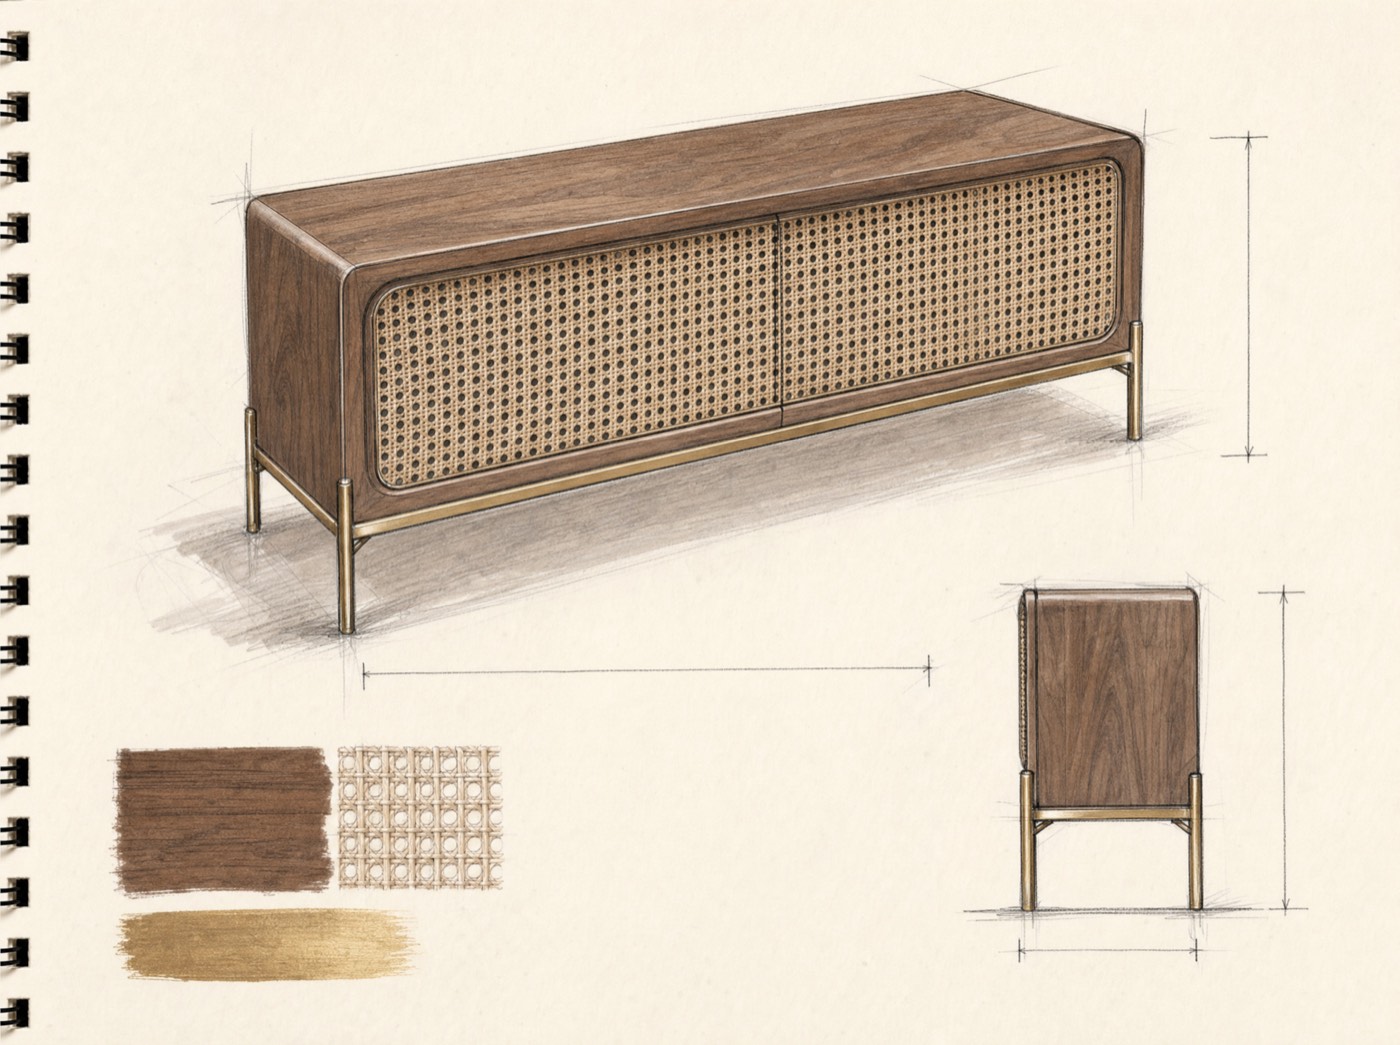
Before the photographs there is the drawing: the sketch that sets the volumes, the section that tunes the light, the furniture study that fixes the finishes. Typical documents from the practice, not contractual.

Elevation sketch of a contemporary villa
Elevation sketch
Watercolour perspective section of a contemporary riad patio
Perspective section
Furniture study: walnut console with cane work and brass
Furniture study
Case studies

Twelve projects, explained in detail

Each case study describes the context, the constraints, the trade-offs and the budget. Unless stated otherwise, these are design studies by the practice: the visuals are computer-generated images, not photographs of a completed site.

Your project

The next reference on this page

Villa, apartment, retail space or offices: describe your project and I will reply with an architect's first reading of it.

WhatsApp