
Architect in Tangier
In Tangier, almost every attractive plot is on a slope and exposed to the wind. These two facts drive the layout, the earthworks budget and where the outdoor spaces can go.
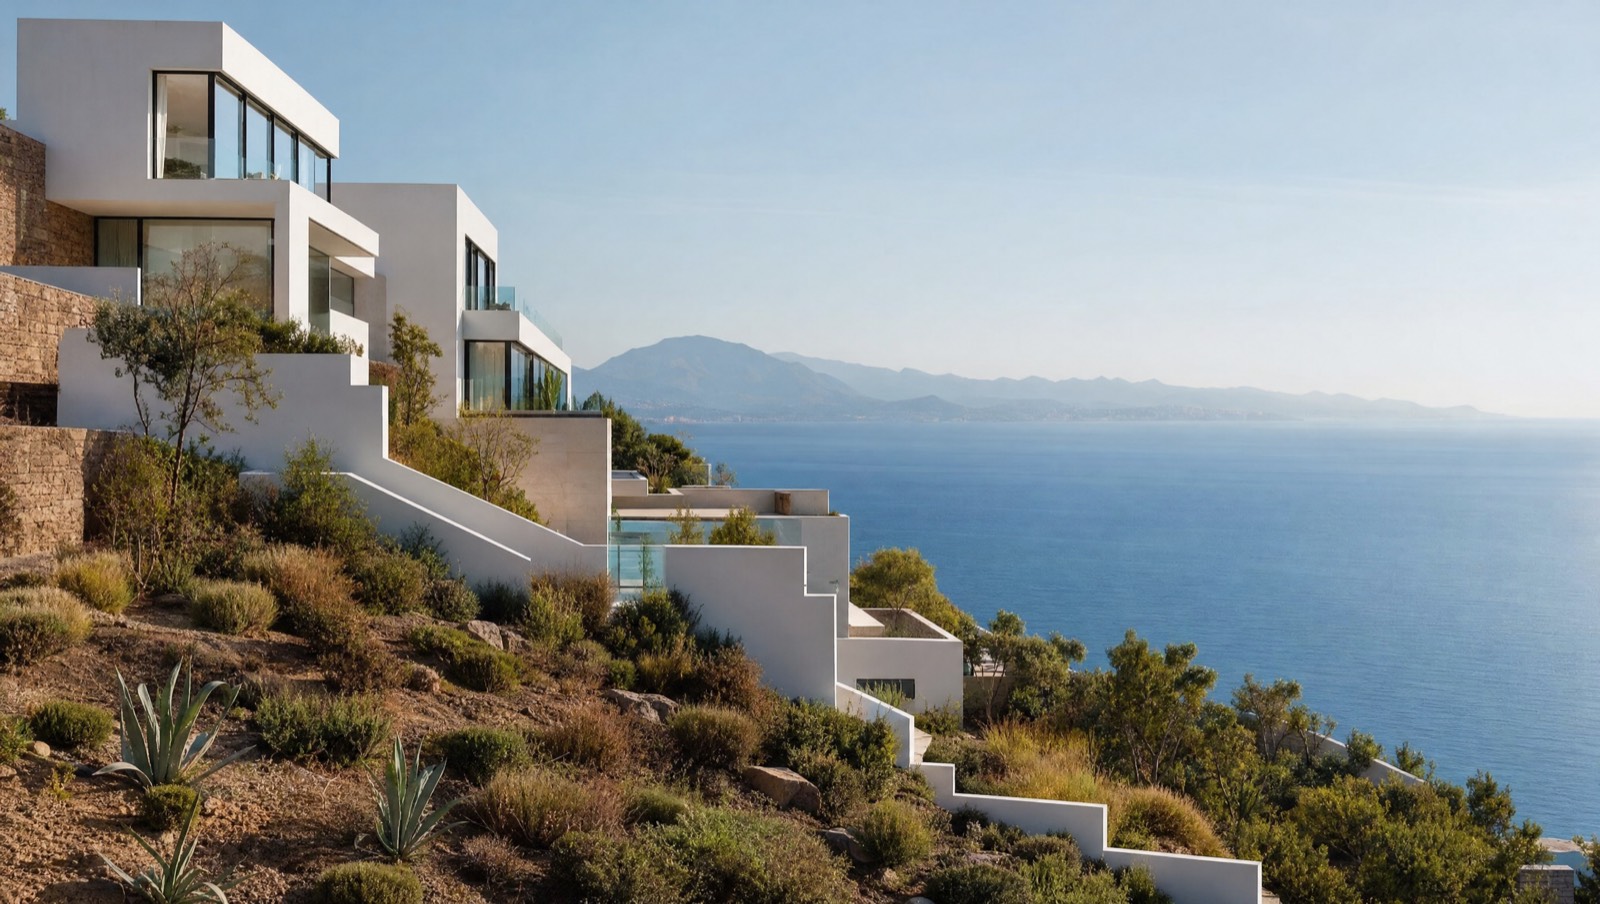
Slope, wind, view: in that order
A sloping plot is not a drawback, it is an asset: it allows split levels, open views from every room and entrances from the top or the bottom. But it has a price. Earthworks, retaining walls and utility connections can account for a significant share of the shell and structure, and that is the first thing to estimate before signing off on an overall budget.
The easterly wind then shapes the outdoor spaces. A north-facing terrace with no protection in Malabata or at Cap Spartel is unusable for a good part of the year. So we work with sheltered patios, solid walls set at the right angles and pergolas, keeping the large openings to frame the view rather than to live outdoors facing the wind.
Finally, the sea air. Close to the shore, ordinary hardware rusts within a season: 316 stainless steel for exposed fixings, anodised aluminium, mineral renders rather than film-forming paints. The extra cost is modest compared with redoing a façade every three years.
Where the projects are
Malabata, Achakar, Cap Spartel: villas with views, sloping plots, heavy exposure to wind and salt. This is where technical design matters most.
Boubana, Ziaten, route de Rabat: more sheltered residential plots, family villa projects and extensions.
Marshan, Iberia, the centre: apartments and older buildings, major renovations, fit-outs for shops and consulting rooms. Here the subject is the existing building: structure, damp, services.
The practice designed and fitted out the My Laser centre in Tangier, which can be visited while in operation.
From plot to handover
Planning review of the plot and site survey, concept design, preliminary design, Rokhas application, tendering to contractors and site supervision. On a sloping plot, a soil survey and a structural study are brought in early: they shape the layout as much as the brief does.
Interior design can follow on seamlessly, with bespoke furniture made by Moroccan workshops. Fees follow the scale set out on the fees page.
What costs more here
Two items stand out in Tangier: preparing the ground (earthworks, retaining, drainage) and resistance to sea air in the joinery and hardware. For the same specification, a project on a slope by the sea will come in above an equivalent project on a flat plot in town.
The general ranges are still those of the budget calculator, to be adjusted for these two items after a site visit.
What clients ask me most
Does the practice work in Tangier?
Yes. Among other projects, the practice designed and fitted out the My Laser centre in Tangier, now in operation. Villas, renovations, shops and consulting rooms are followed through with site meetings scheduled as part of the service.
How much does an architect cost in Tangier?
Around 8 to 12% of the construction cost for a full service, or a fixed fee of 15,000 to 40,000 MAD (Moroccan dirhams) for design and permit work on a villa of 150 to 200 m². An interior architecture assignment ranges from 10 to 20%.
Is a sloping plot really more expensive to build on?
Yes, because of the earthworks, retaining walls and drainage. In return, the slope allows split levels and views that a flat plot cannot offer. The estimate is made after a site visit and a soil survey.
Do you need an architect for a building permit in Tangier?
Yes: law 016-89 requires an architect registered with the Ordre for any project subject to a permit. The application is filed on Rokhas and followed through until approval.
Tell me about your project in Tangier
Sloping plot, villa with a view, renovation or commercial space: send over the details and you will receive an initial architect's assessment.
A reply as soon as possible