
Architecture
Villas, extensions and major renovations: feasibility, concept design, building permit application (Rokhas), contractor tendering and site supervision through to handover.
Architect in Casablanca →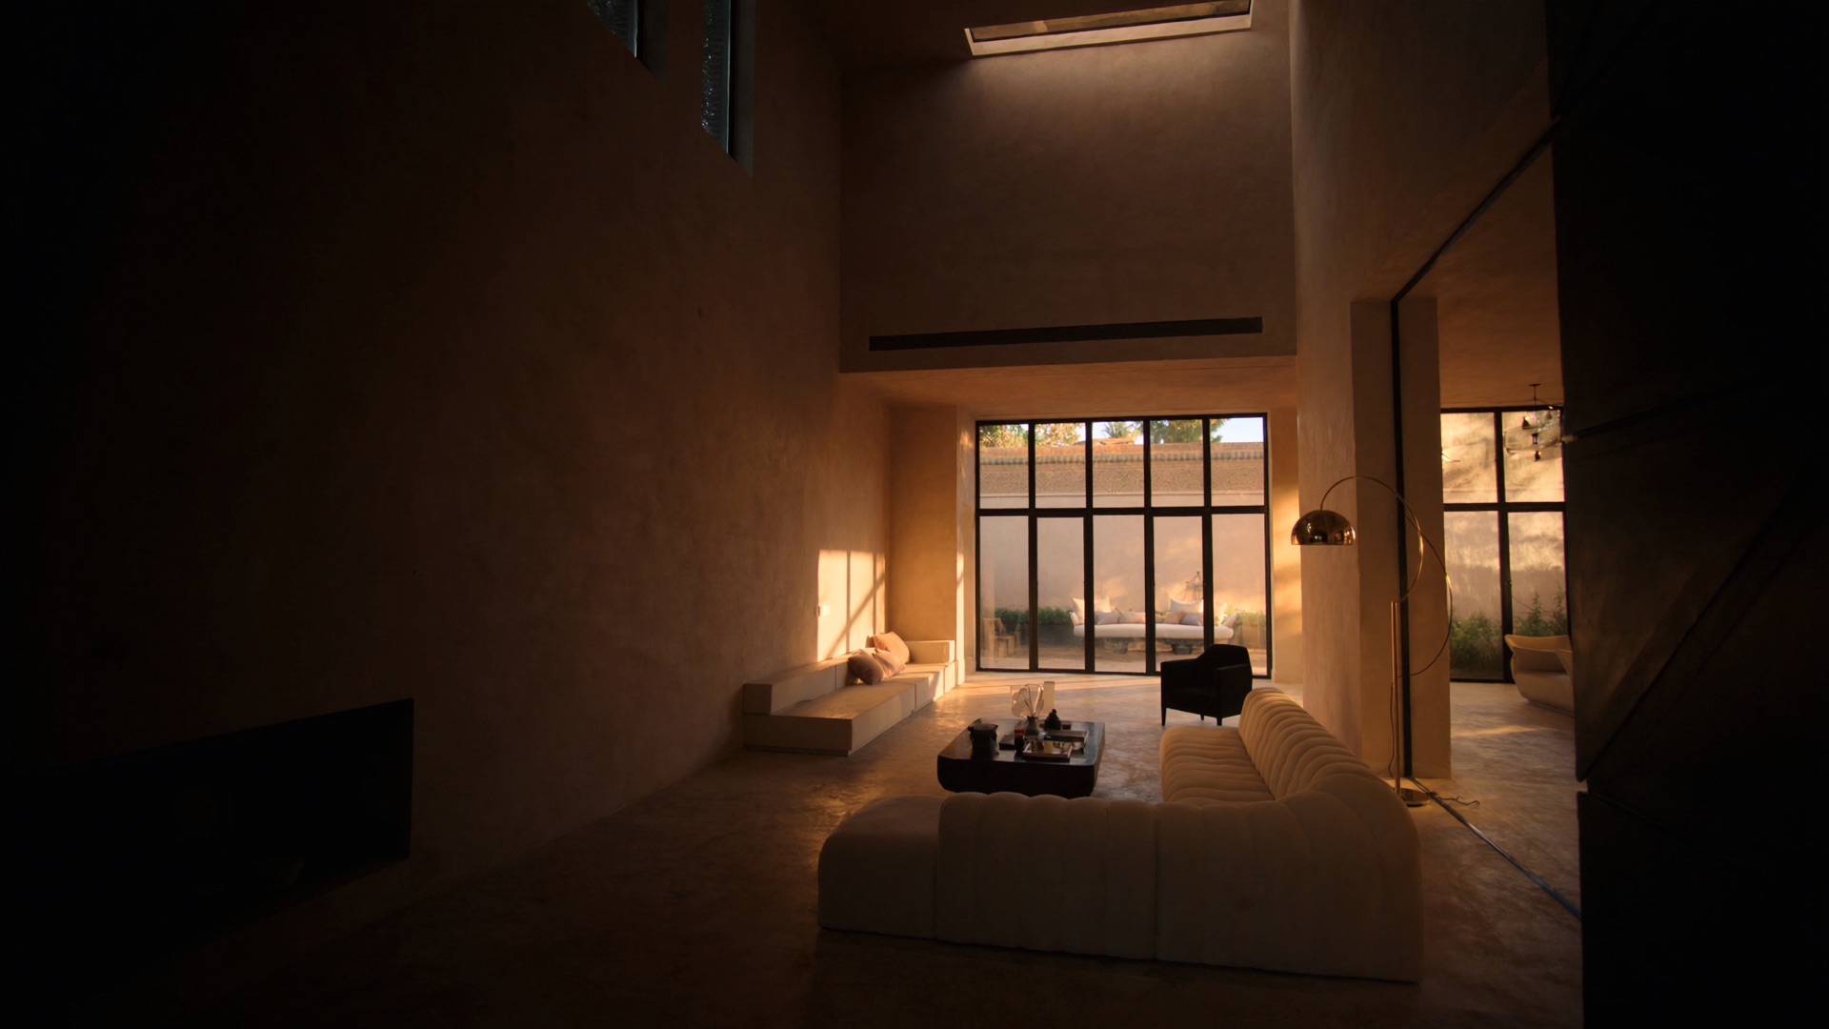
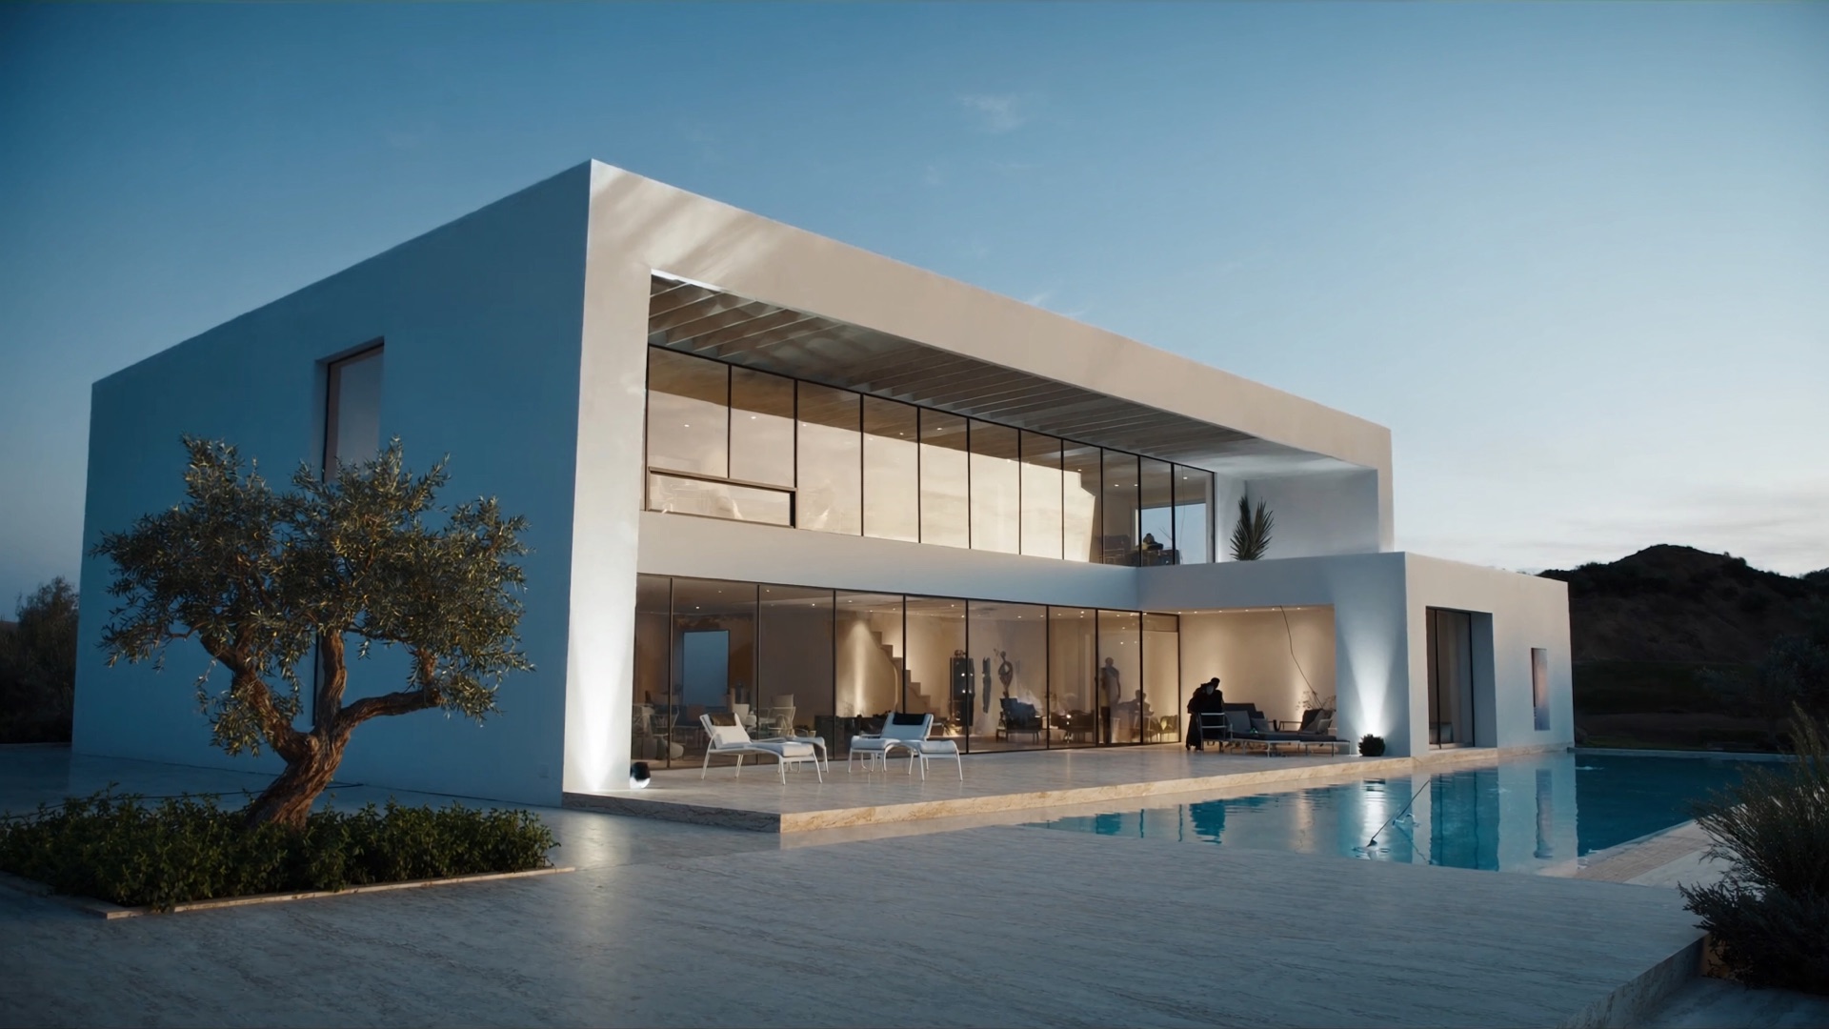
From the building permit to the last door handle: one single contact, demanding design, a budget estimated from the first sketch. Villas, apartments, offices and retail.
I am Salma Abderahim, a state-certified architect from the École Nationale Supérieure d'Architecture de Paris-La Villette, holder of the HMONP licence, in independent practice since 2017. SAA is my practice. Fifteen years of projects between Paris, Rabat and Casablanca: apartment buildings and high-end villas, office floors for major corporate clients, hospitality, retail and furniture design.
I bring together what the market keeps apart: architecture, which structures, sizes and secures the permit, and interior architecture, which gives a place its materials, its light and its use. One single vision, from the site plan to the drawing of a piece of furniture.
Discover my background
Villas, extensions and major renovations: feasibility, concept design, building permit application (Rokhas), contractor tendering and site supervision through to handover.
Architect in Casablanca →Apartments, villas, retail spaces: spatial design, materials and setting-out drawings, bespoke furniture, coordination of craftsmen and turnkey delivery.
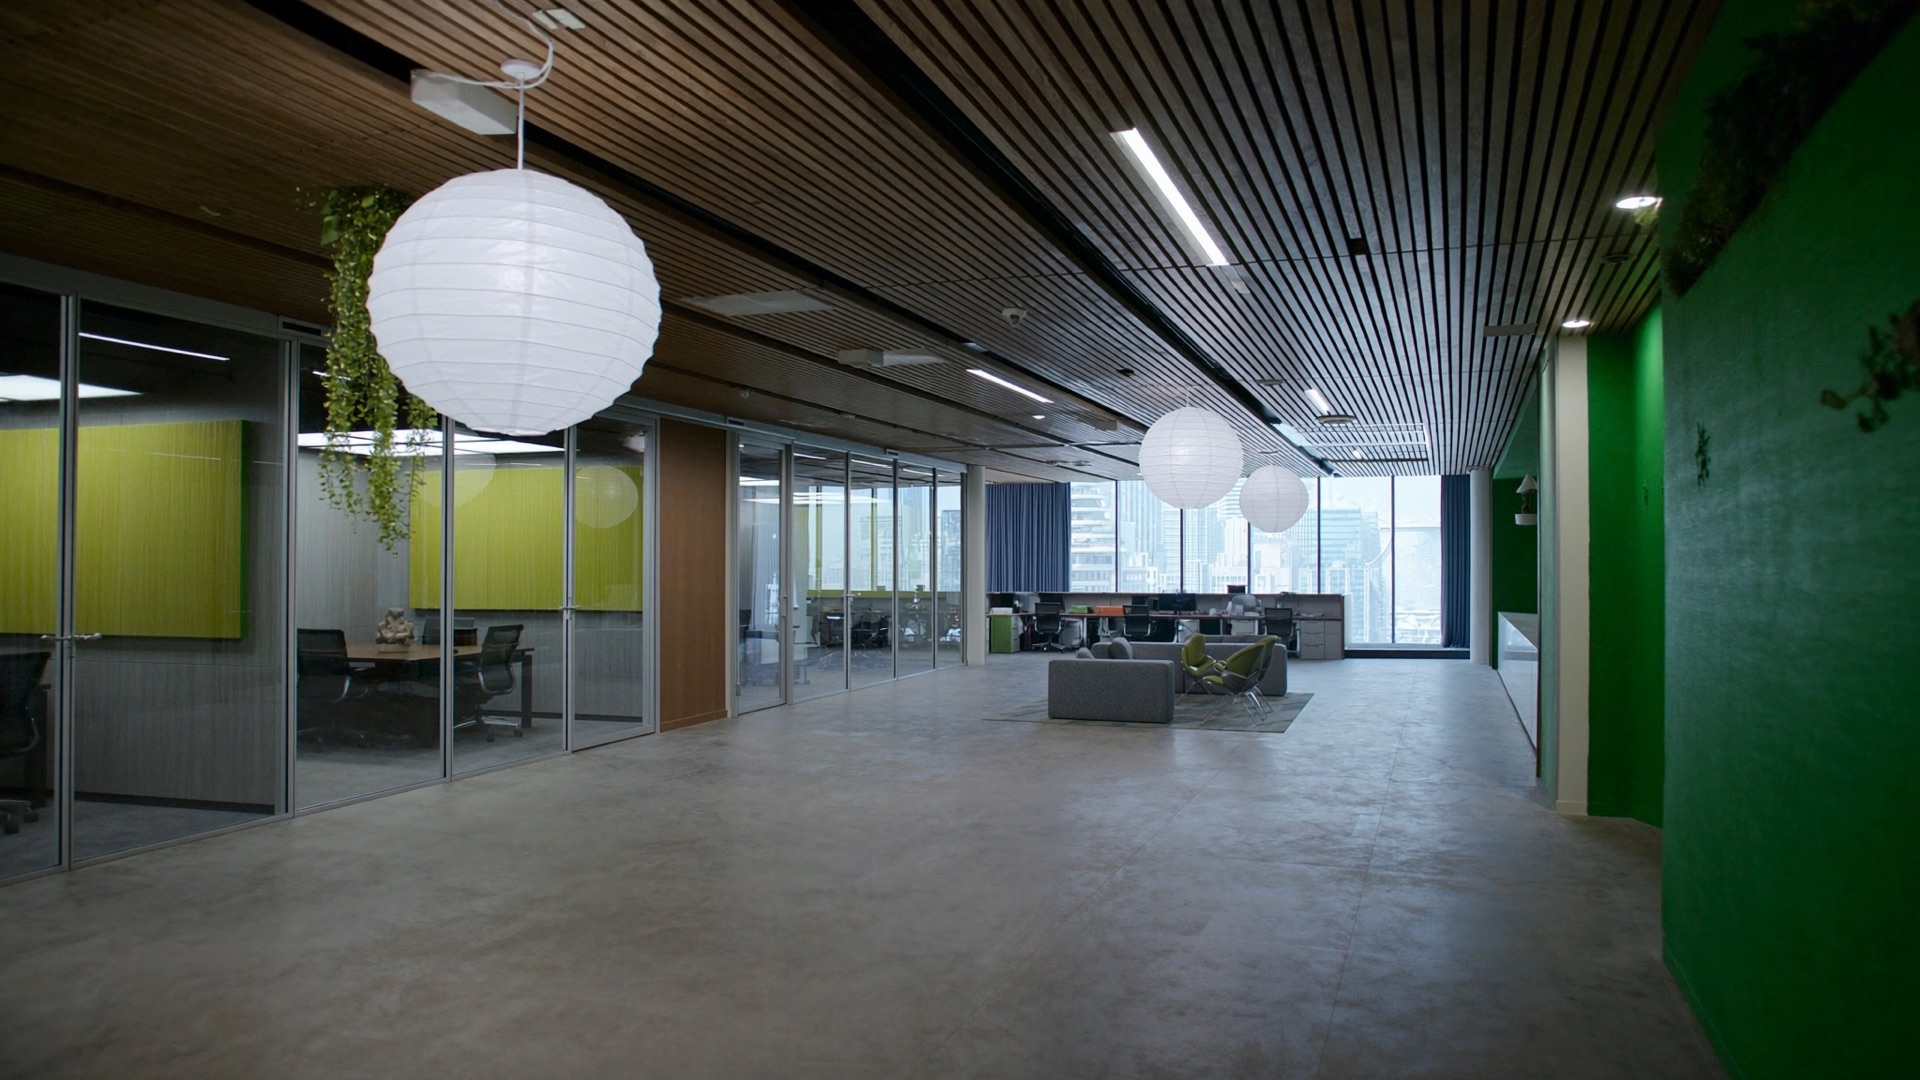
Interior architect →Space planning, design and delivery of office floors. A method proven on projects carried out for major international companies in Casablanca.
Office fit-out →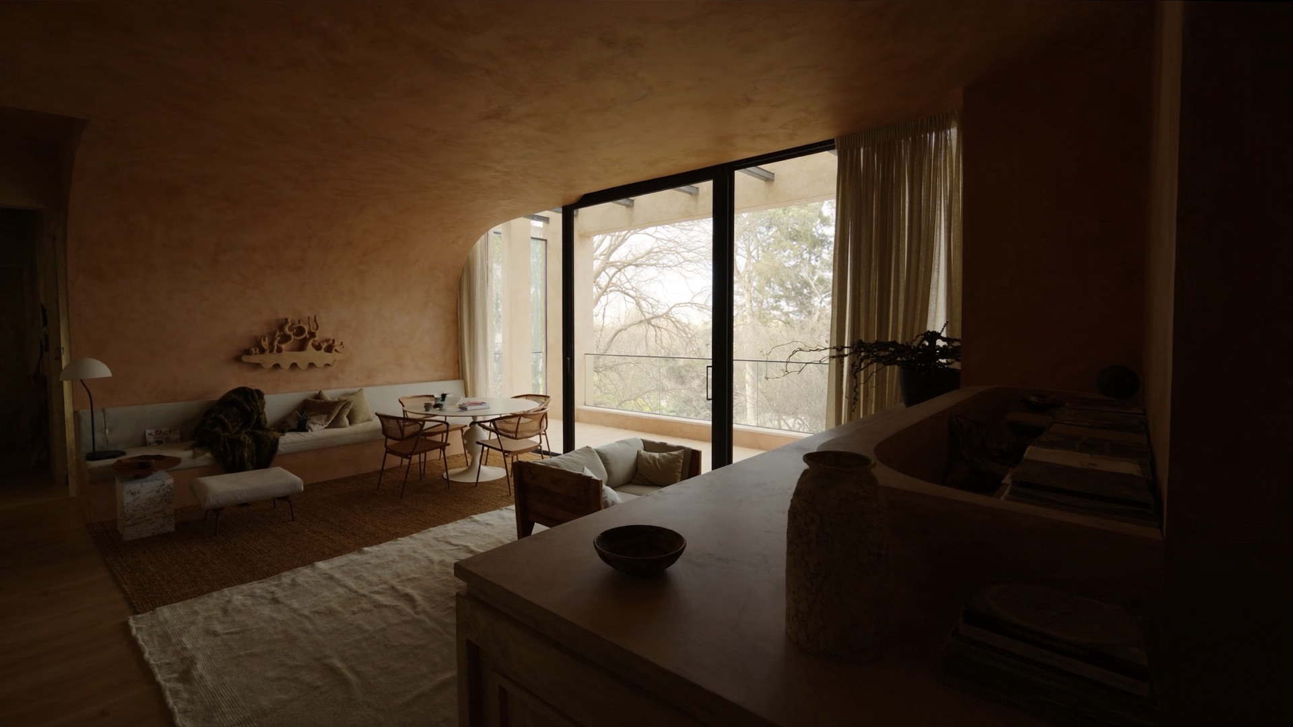
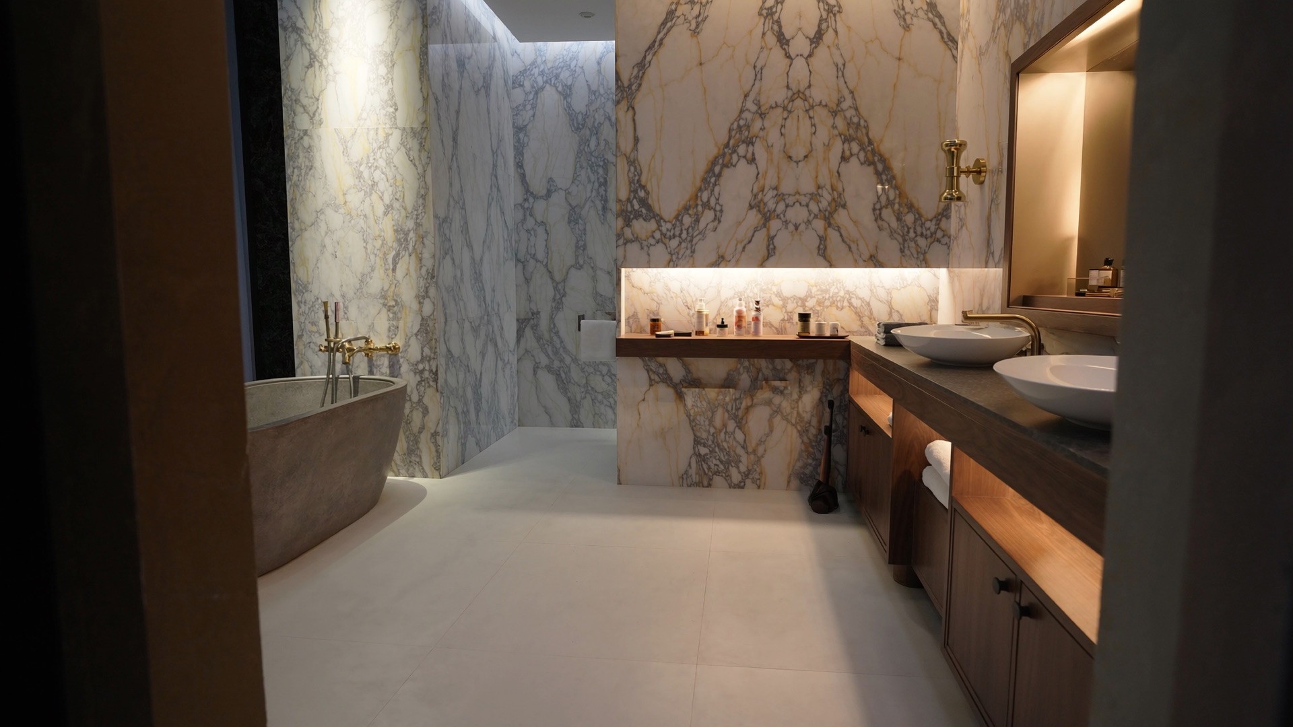
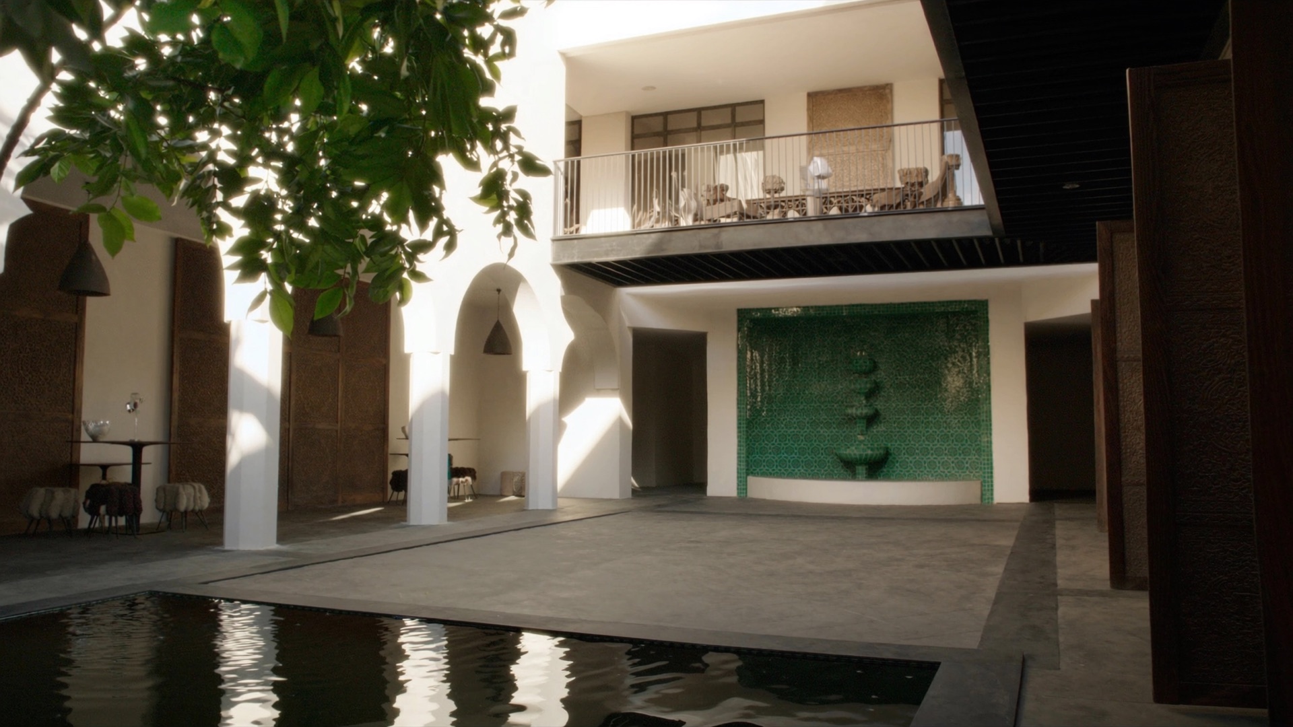
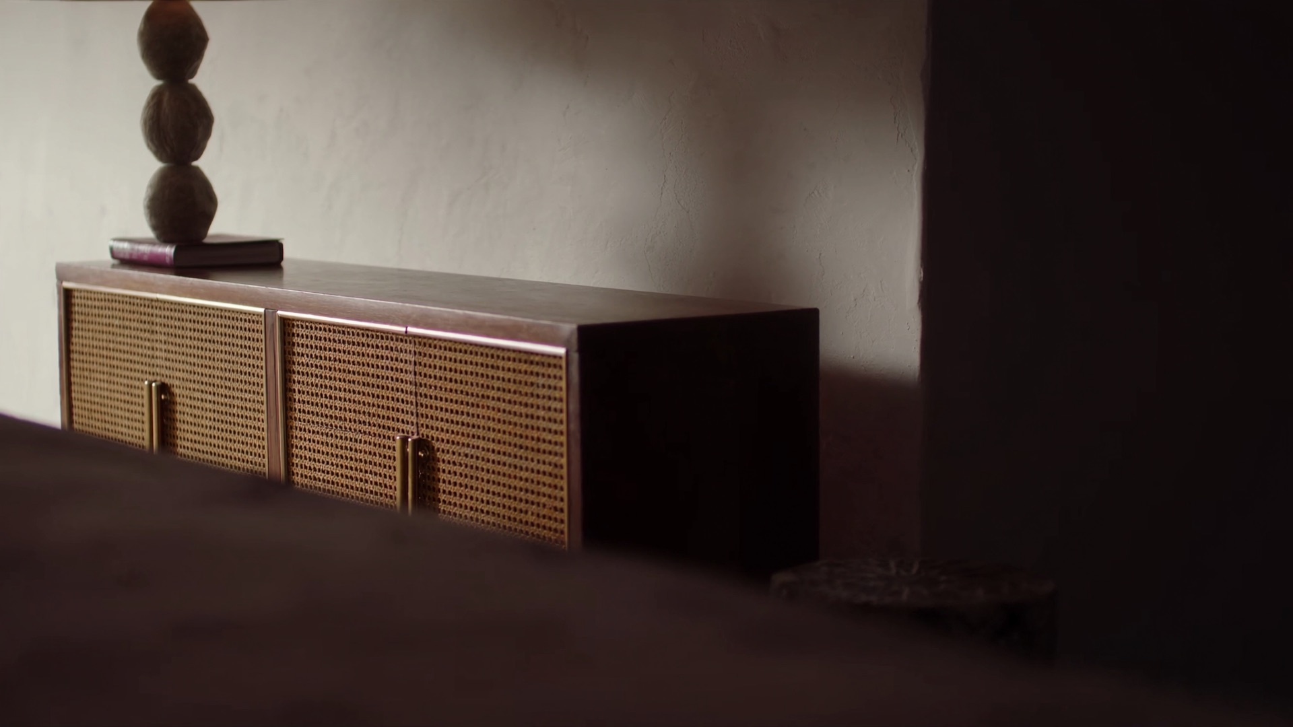
Visit to the property or the plot, review of planning constraints, written budget estimate. The sound basis for every decision.
Concept sketch then preliminary design: plans, volumes, materials, 3D images. You approve every stage.
Building permit application filed on Rokhas and followed through to approval, in line with law 016-89.
Tender package, comparative analysis of quotes, clear contracts. This is where the budget is won.
Weekly supervision, written reports, handover. The interior extends the architecture right down to the furniture.
Experience built, before SAA and within it, on projects for:
My Laser centres designed by the practice; other assignments carried out within Tétris (JLL group), JLA Studio (Rabat) and AAU Mastrandreas (Paris).
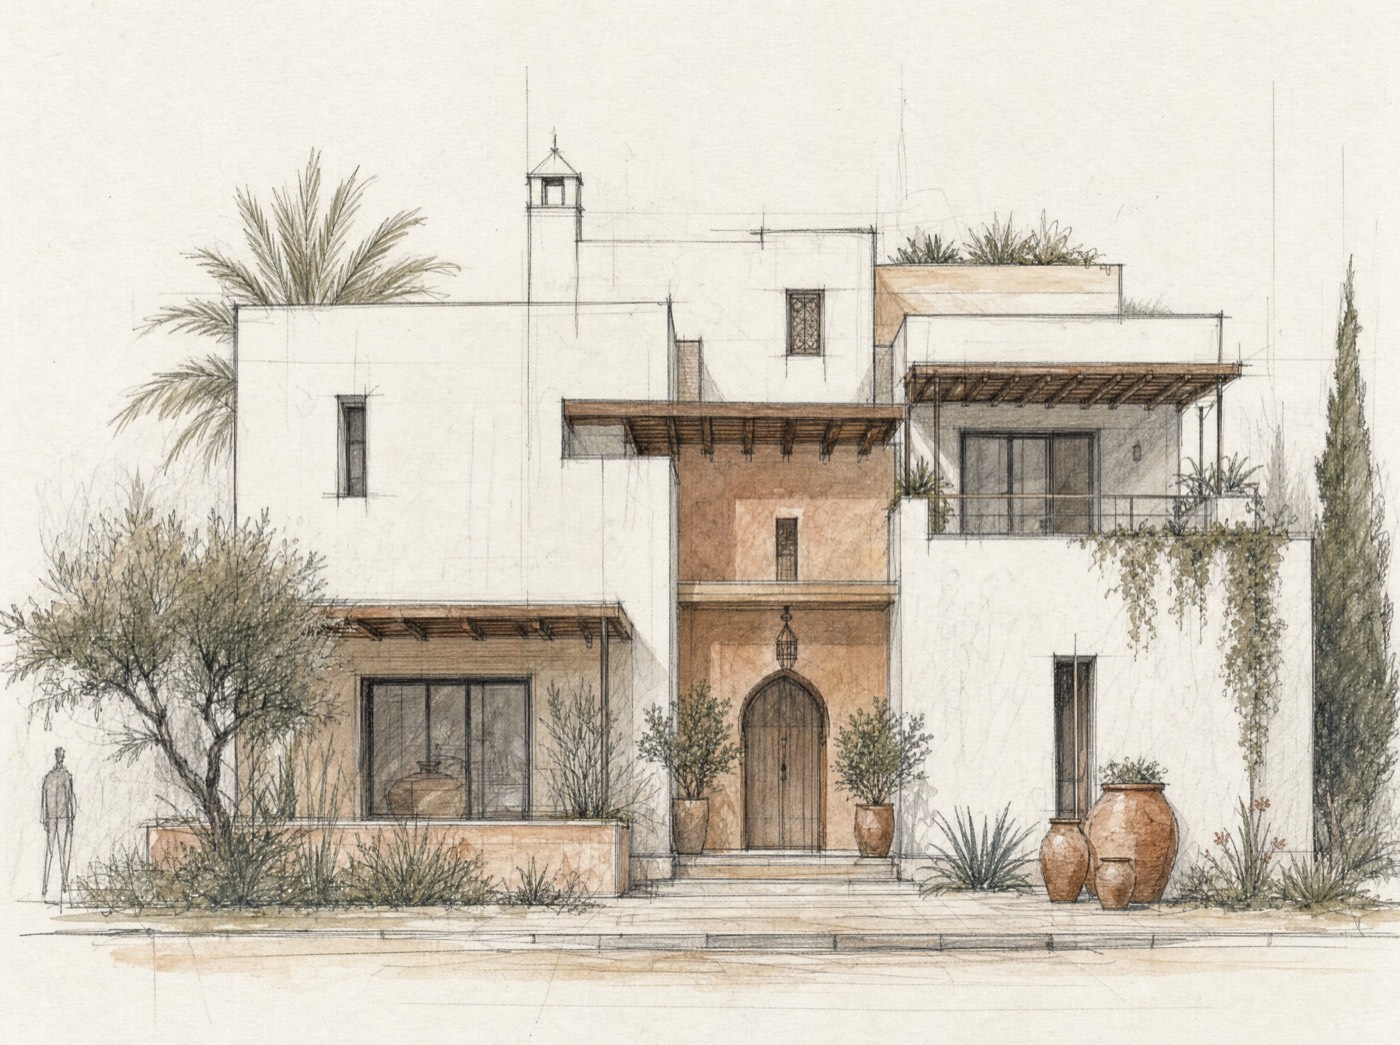
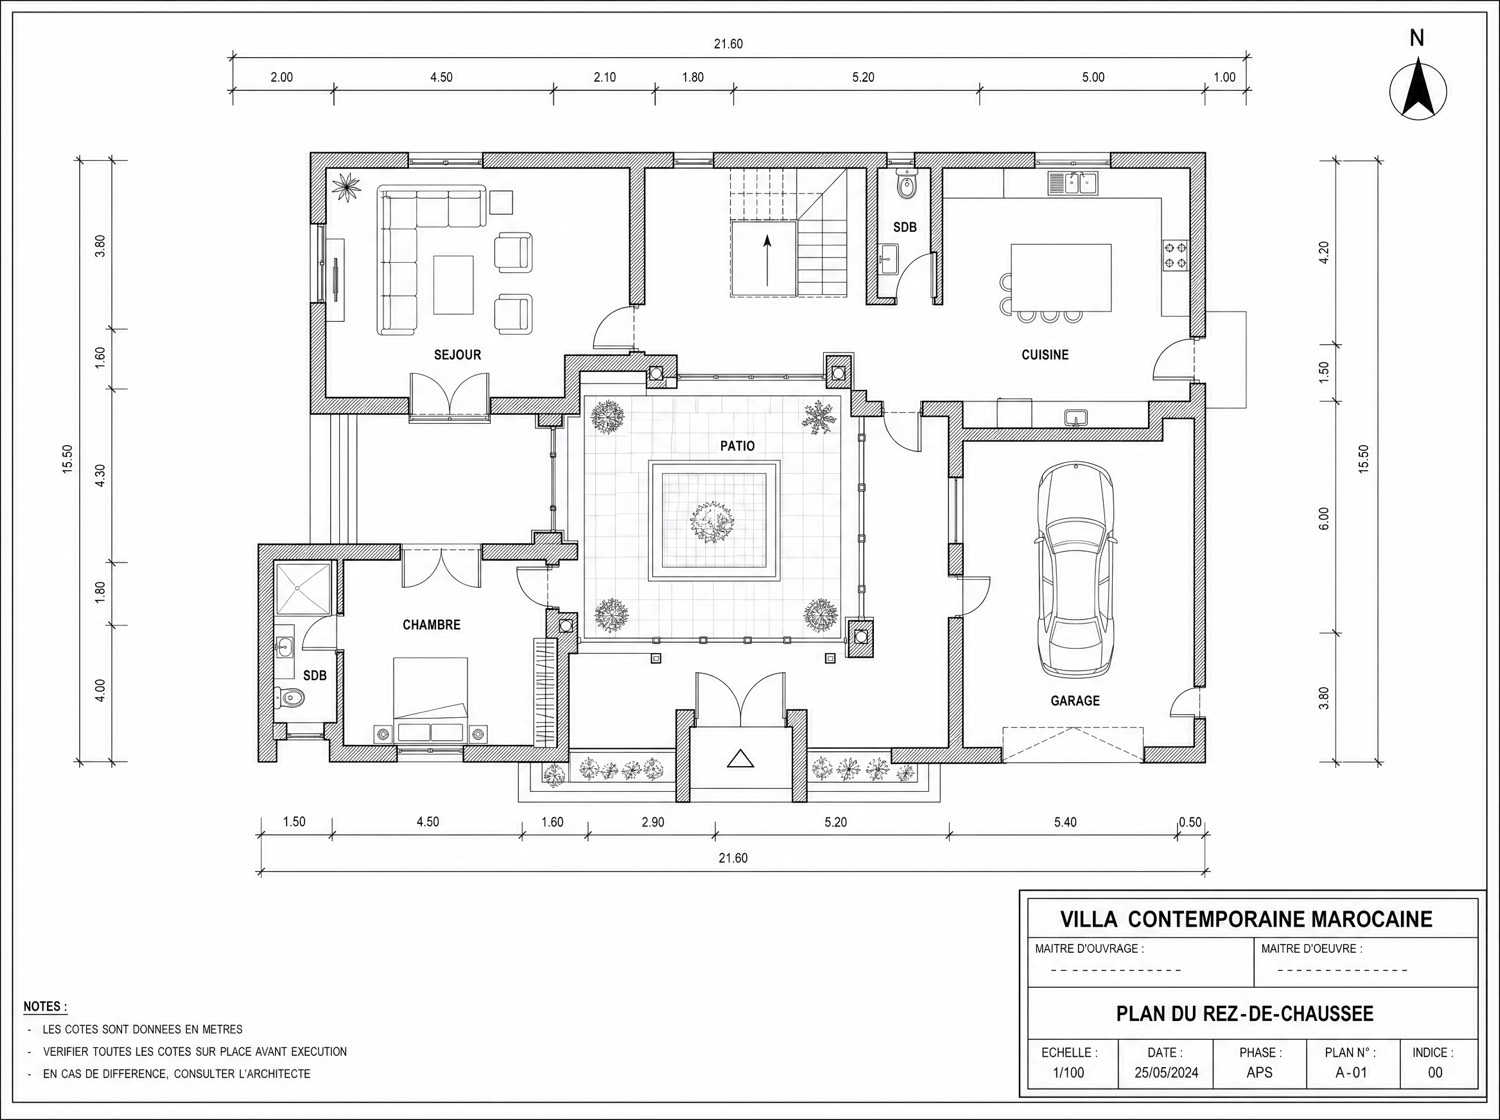
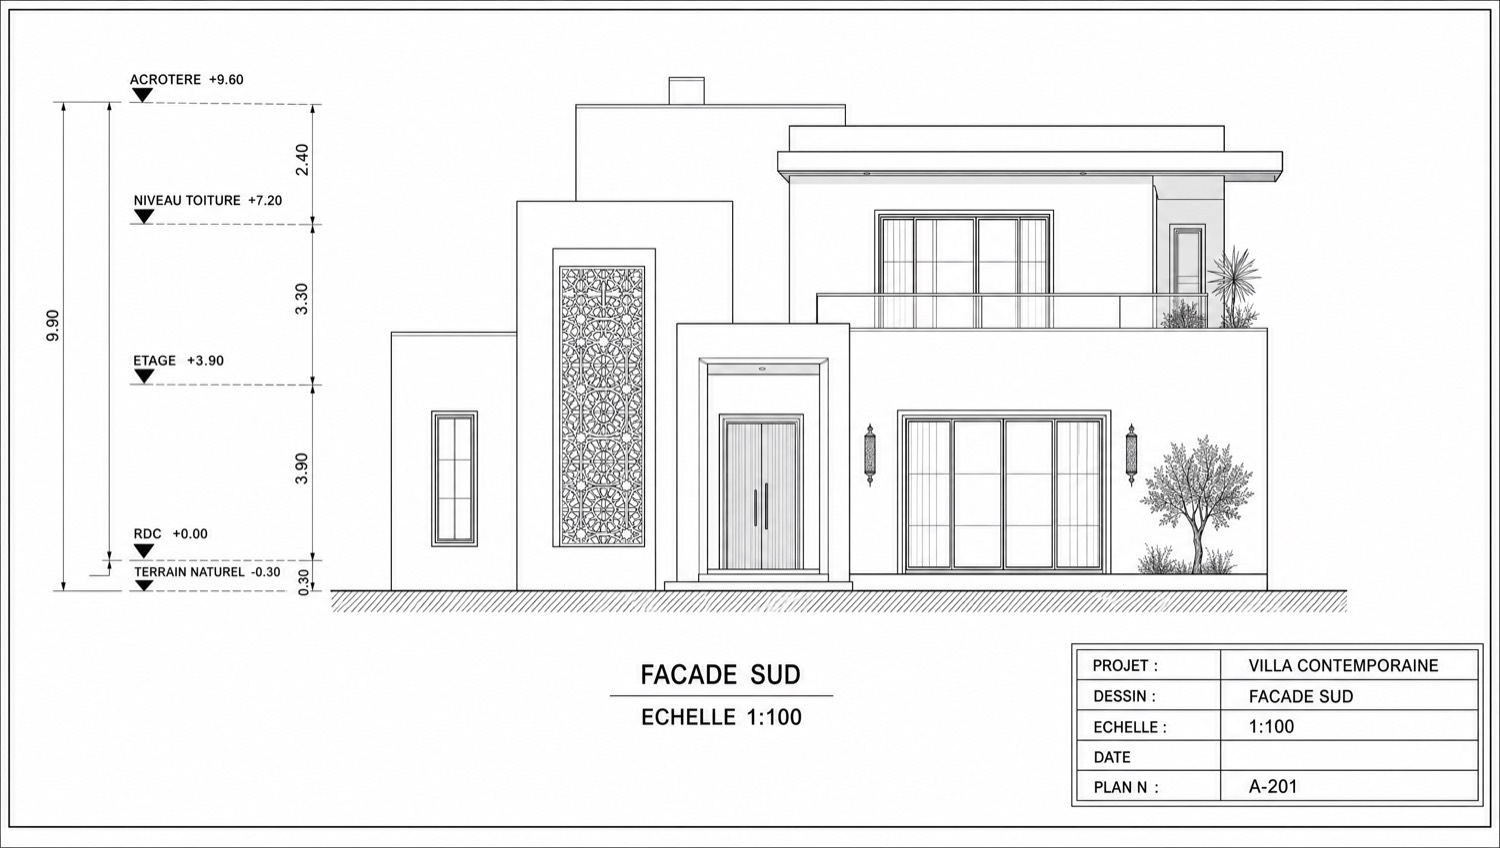
A project is judged on the documents that make it buildable: a sketch to make decisions, a dimensioned plan to file, an elevation to hold the intention through to the site. Here are typical documents from the practice.
Casablanca · Rabat · Marrakech · Tangier · Mohammedia and Bouskoura · Kenitra · Temara and Harhoura
Buying a property, building a villa, renovating an apartment, new offices: three minutes are enough to describe your project. You receive a first reading and an honest budget framework.
A reply as soon as possible · no-obligation conversation
See the fees page for the detail of each assignment, and the practice guides (price per m², building permit, villa plans).
Yes, for any construction, extension or structural renovation subject to a building permit: law 016-89 requires the involvement of an architect registered with the Order. It protects the client: enforceable drawings, assumed liability, a properly supervised site.
The architect thinks in terms of structure, areas and permits; the interior architect thinks in terms of use, material and light. Separating the two means multiplying contacts and inconsistencies. SAA covers both disciplines, from the plan to the drawing of the furniture.
Yes. The practice is based in Casablanca and works regularly in Rabat, where I practised for several years, as well as along the Bouskoura, Dar Bouazza and Mohammedia axis.