
Salma Abderahim, architect
I am a State-certified architect, a graduate of the École Nationale Supérieure d'Architecture de Paris-La Villette, holder of the HMONP licence to practise in my own name, and the founder of the SAA practice in Casablanca.
Fifteen years of practice have shaped my conviction: a successful project rests on continuity of vision. Whoever draws the structure must also think through the light in the living room, the handrail of the staircase, the kitchen drawer. That is what the practice is about: architecture, interior architecture and furniture, carried by the same person.
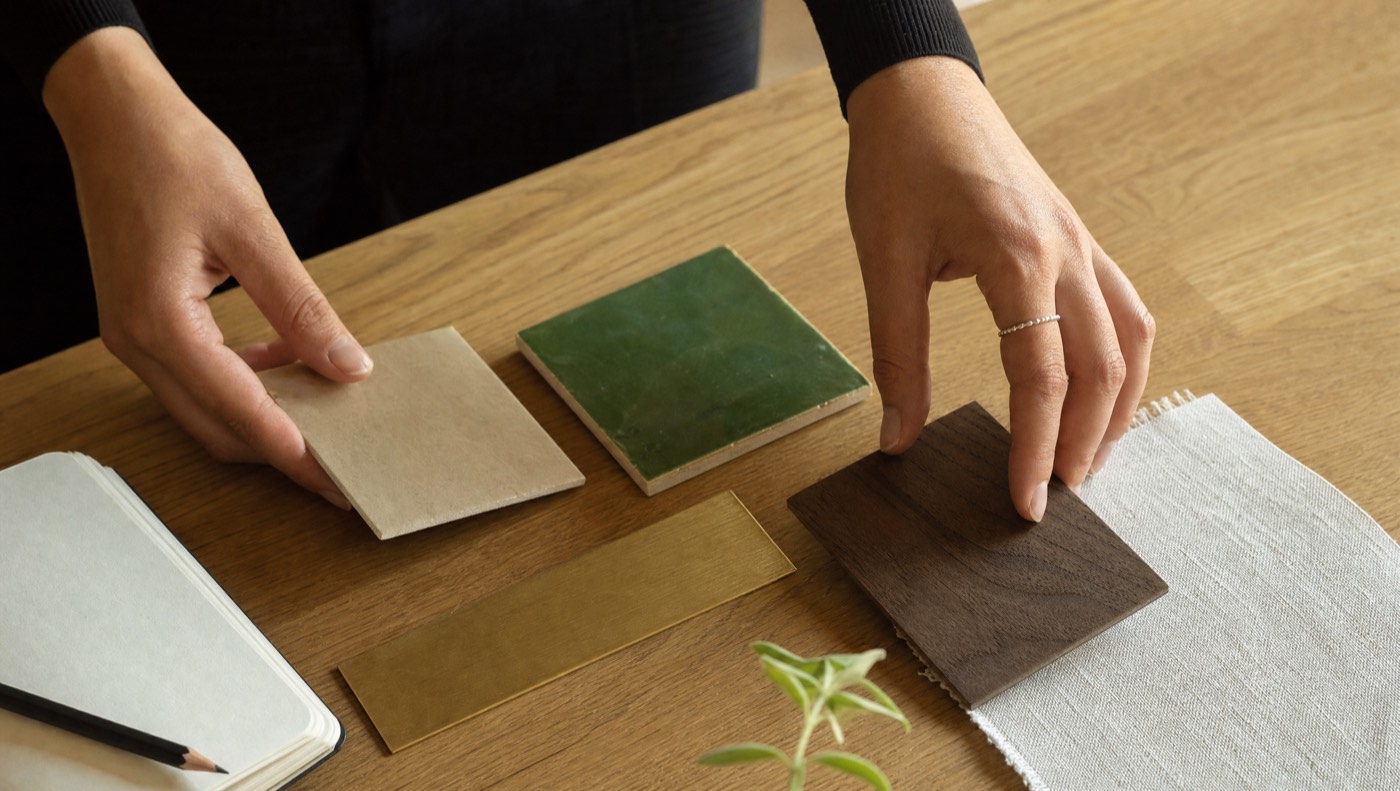
A dual culture feeds my work: the rigour of major Parisian clients and the intelligence of Moroccan materials, tadelakt, zellige, wood, brass, reinterpreted without folklore.
I work in French, Arabic and English. Private clients, companies, developers and international project owners.

From Rabat construction sites to Casablanca towers
State diploma in architecture, architecture and urban planning.
Licence to practise architecture in my own name, ENSAPLV.
High-end collective and individual housing, public facilities. Clients: Prestigia (Addoha group), Alliances, Al Fahid Island Development.
Collective housing for sale and social rental housing. Clients: Nexity, Sogeprom, Cogedim, Espace Habitat Construction.
Object and furniture design: a contemporary reading of Moroccan Berber craftsmanship.
Office floors on a design & build basis: MASEN, Société Générale, Continental, Bosch, Marubeni, Nexus Global, Romeu Group.
Independent practice: architecture, interior architecture, furniture. Residential, retail (Morocco Mall), healthcare (My Laser clinics, Casablanca and Tangier), offices, feasibility studies for public facilities.
What the practice stands for
- A written brief, phase by phase, before any commitment.
- A budget defended: compared quotes, controlled variation orders, weekly site reports.
- Standards as a foundation: RTCM thermal regulations, RPS 2011 seismic code, BIM design.
- Material before effect: interiors that age well rather than images that go out of fashion.
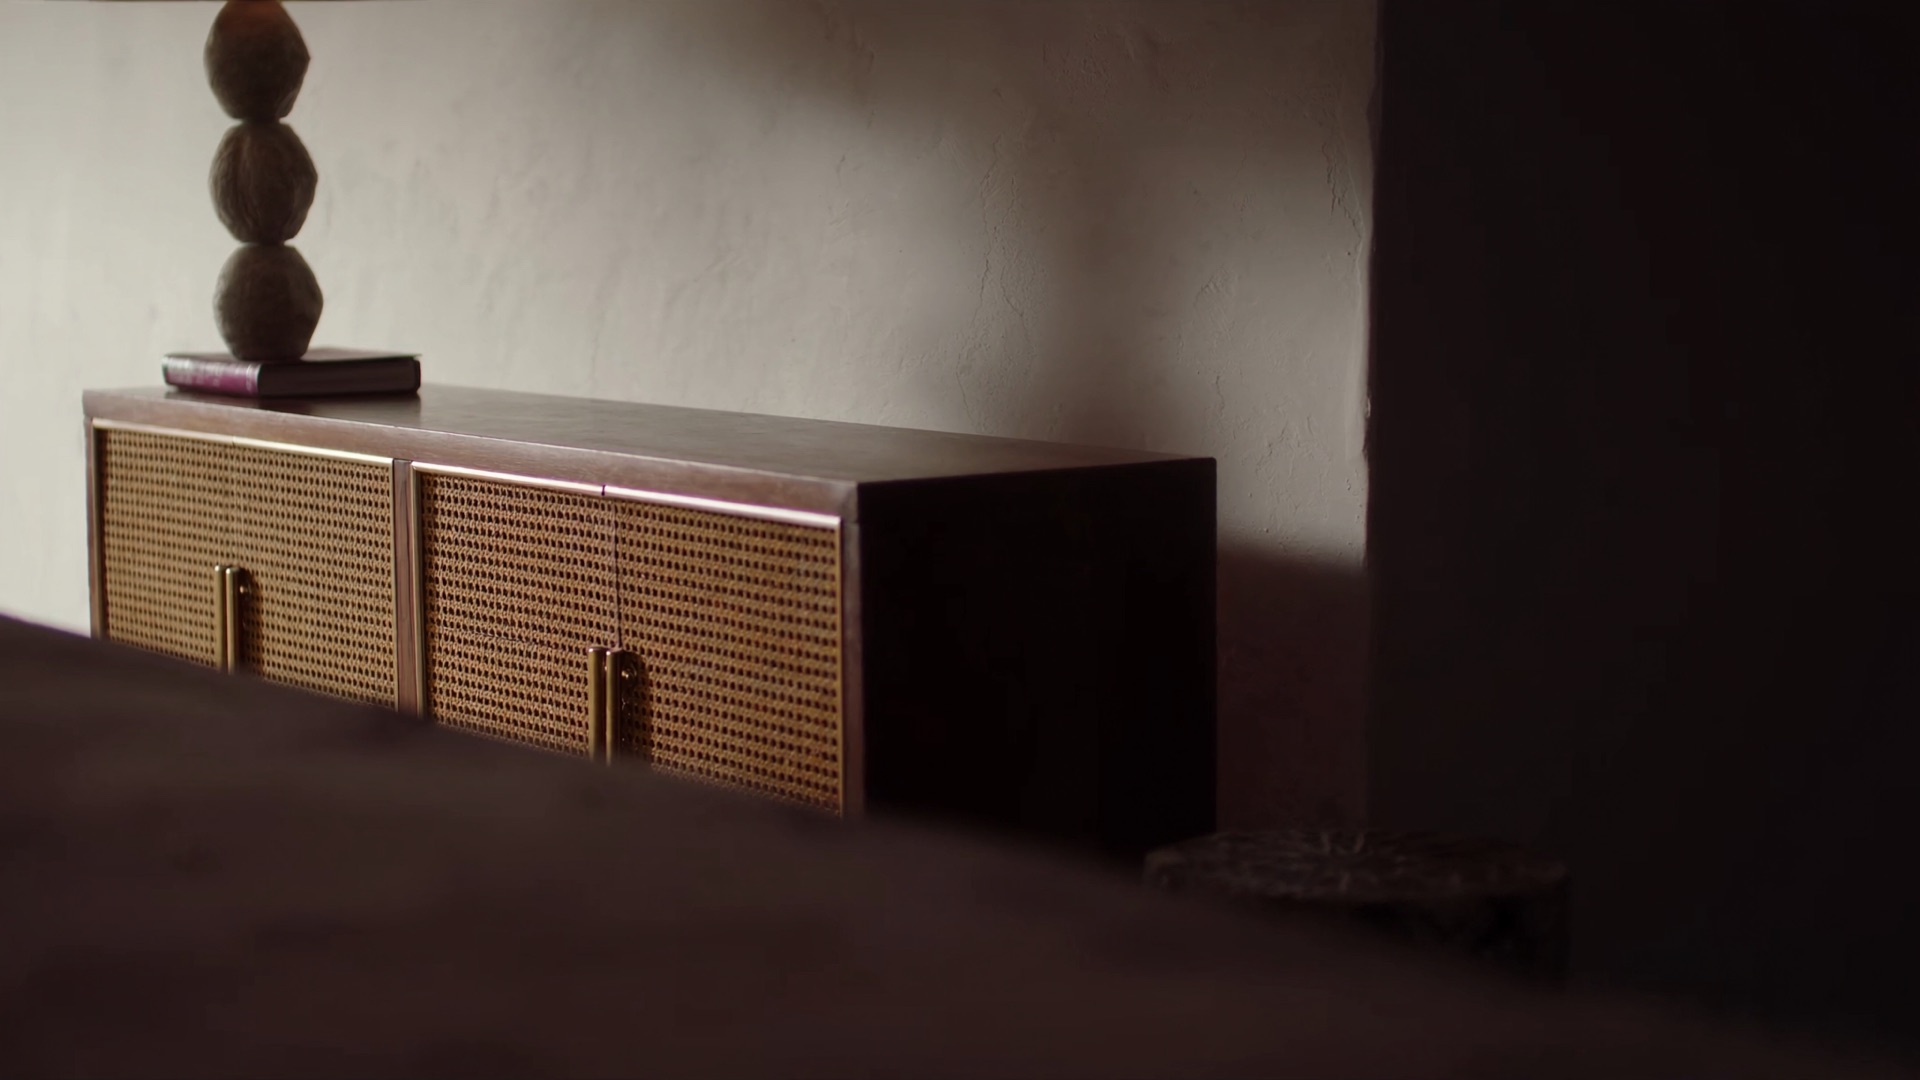
The work, as it really happens
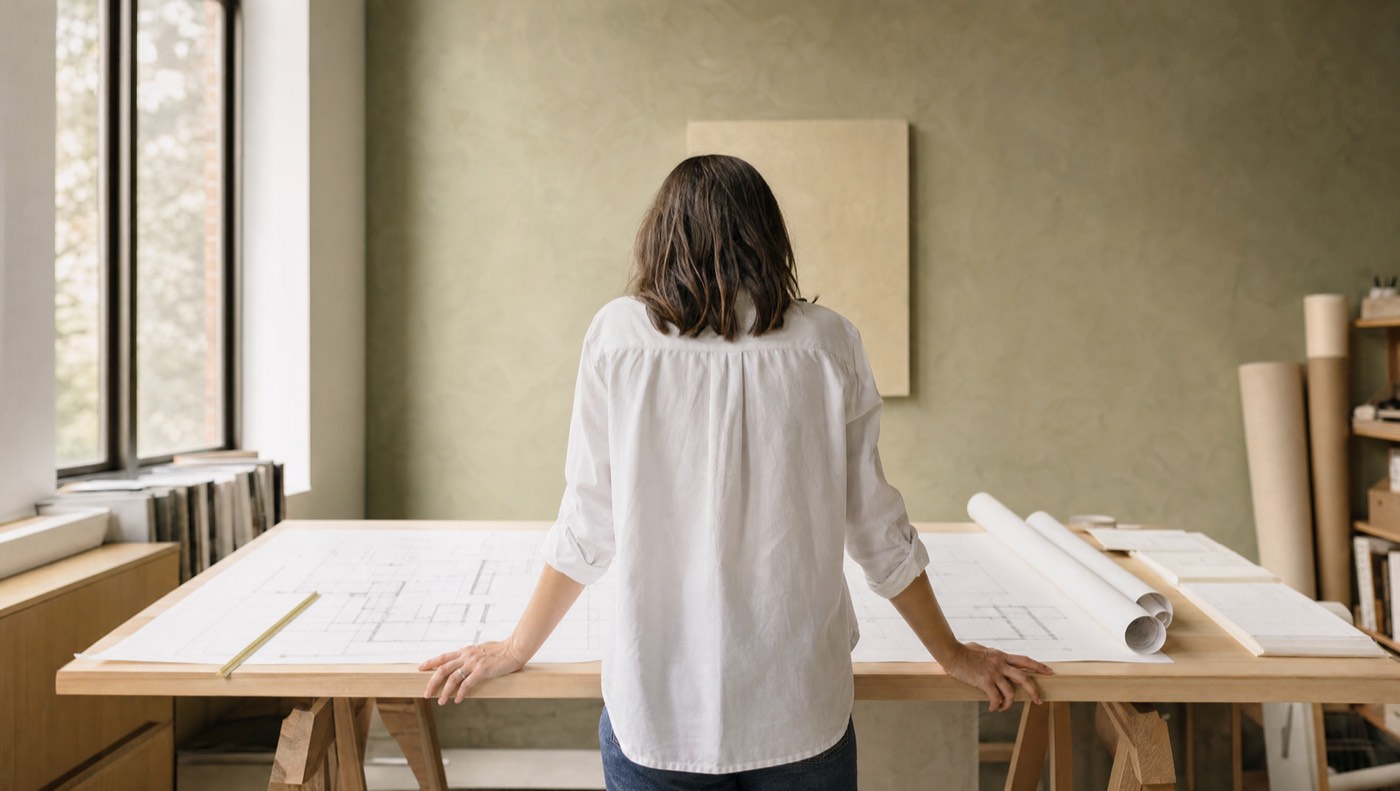
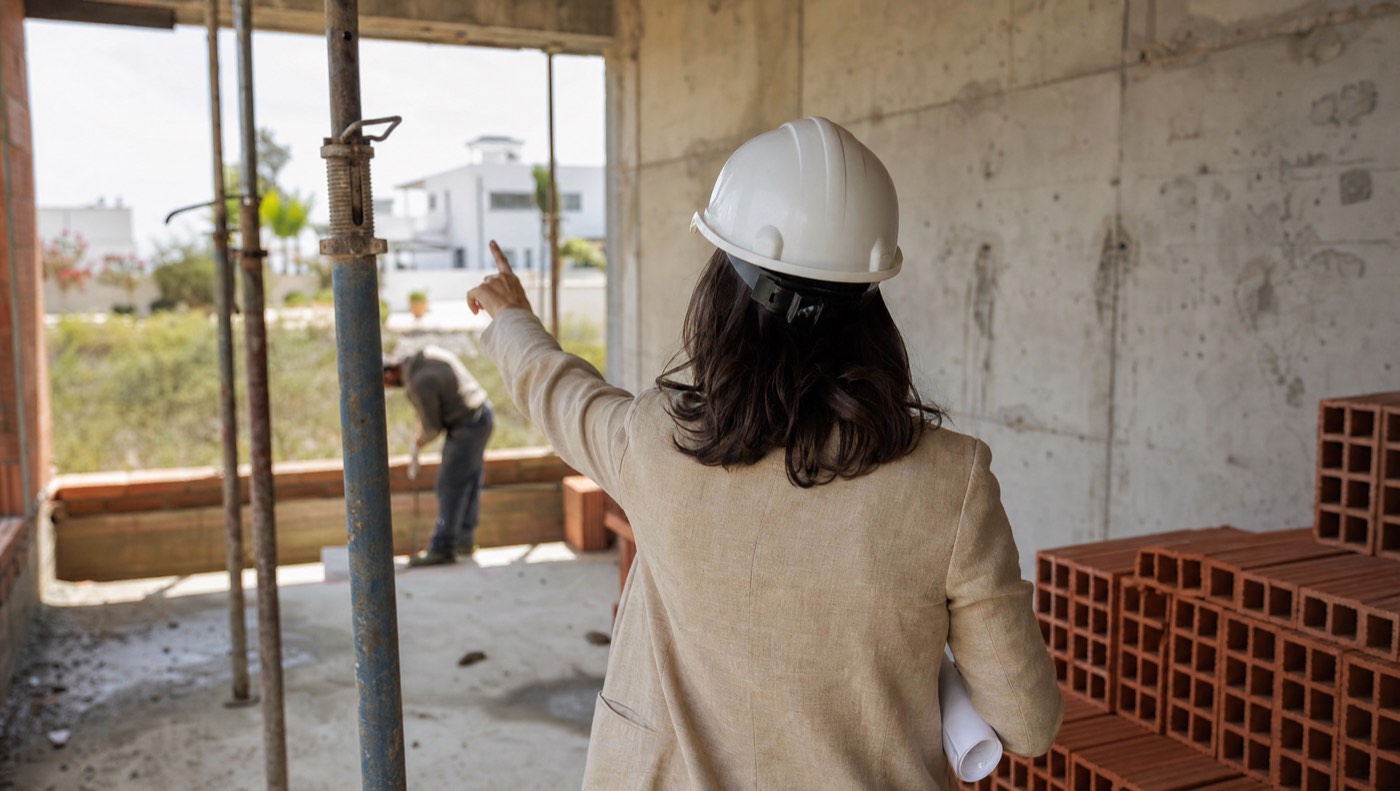
Part of the job happens at the drawing table, the other on site, checking that a wall stands where the drawing says it should. Both matter equally.
Let us start with an assessment
A meeting on site, a review of planning regulations, a written estimate. You then decide with full knowledge of the facts.
Casablanca · Rabat · a reply as soon as possible