
Interior Architect in Rabat
In Rabat, most recent apartments are well located and poorly laid out. Interior architecture is there first to fix a floor plan, and only then to choose materials.
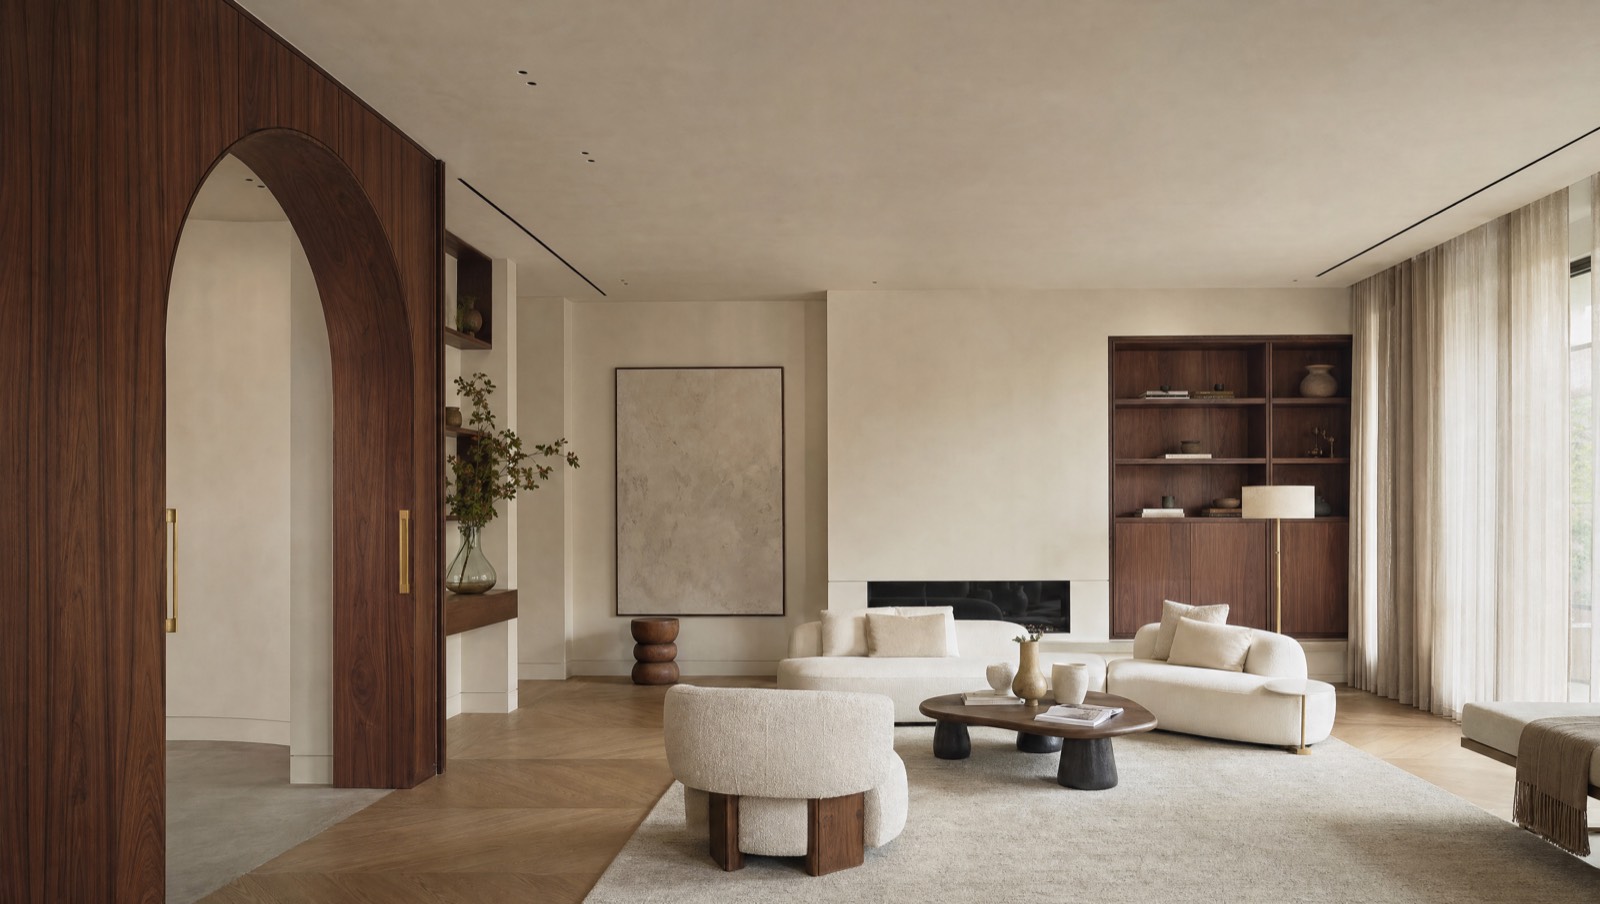
What needs fixing in a Rabat apartment
Recent developments in Agdal and Hay Riad offer generous floor areas but repeat the same flaws: an entrance with no breathing space, a closed kitchen at the end of a corridor, a living room crossed by circulation, no storage. On plans like these, the most cost-effective intervention is not decorative, it is geometric.
So the work begins with a survey and with identifying the load-bearing walls. Opening up a single wall, with reinforcement sized by a structural engineer, often transforms the way a home is used more than a furniture budget twice the size.
In the villas of Souissi and Les Orangers, the issue is the opposite: the volumes are generous but dated. There, the work focuses on light, circulation and bringing bathrooms and kitchens up to standard.
Five stages, in order
1. Assessment: survey, structure, services, co-ownership constraints. 2. Plan: layout, storage, technical positions. 3. Materials and light: a short palette carried through everywhere, lighting mostly integrated. 4. Bespoke elements: a few pieces drawn specifically, the rest from furniture brands. 5. Site works: tendering, weekly supervision, snagging and handover.
This progression is set out in detail in two case studies: apartment renovation and interior architecture of a duplex.
Where the projects are
Agdal and Hay Riad: recent apartments and duplexes, layout renovations, usually without touching the structural shell.
Souissi and Les Orangers: family villas to modernise, interior extensions, kitchens and bathrooms.
L'Océan and the city centre: older buildings, open floors to repurpose, retail units and professional practices.
For new build and planning permission, see the dedicated page: architect in Rabat.
What an interior design commission costs
Interior architecture fees range from 10 to 20% of the construction cost depending on the scope of the commission, with an initial assessment charged at 1,500 to 2,500 MAD (Moroccan dirhams), credited against the fee if the commission goes ahead. Full details are on the fees page.
On the works side, a useful rule of thumb: structural work and services often account for 40% of the budget and are invisible once finished. This is the item clients underestimate most. The architect or interior architect guide explains who does what.
What clients ask me most
How much does an interior architect cost in Rabat?
Between 10 and 20% of the construction cost, depending on the scope of the commission. An initial assessment costing 1,500 to 2,500 MAD helps frame the project, and it is credited against the fee if the commission goes ahead.
Do you need approval to renovate an apartment in a co-owned building?
For interior work that does not affect the structure or the facades, no. As soon as a load-bearing wall, a facade, a terrace or a shared riser is involved, the building manager's consent is required, and an official authorisation may be too.
Can a load-bearing wall be opened up in an apartment?
Often yes, with a steel lintel sized by a structural engineer and the consent of the co-ownership. It is a routine operation, provided it is never improvised on site.
How long does an apartment renovation take in Rabat?
Allow roughly four to six months between an approved plan and moving in for a full renovation, including lead times for bespoke joinery, often eight to ten weeks.
Tell me about your apartment in Rabat
Send the floor plan, photos and the budget you have in mind: you will receive an architect's first reading of the project and the outline of a commission suited to it.
A reply as soon as possible