
Renovation of a 140 m² apartment in Anfa
A 1970s apartment in Anfa: generous volumes, a decent orientation, and almost everything needing to be redone. In a renovation like this one, the real subject is not the decoration, it is what lies hidden behind the walls.
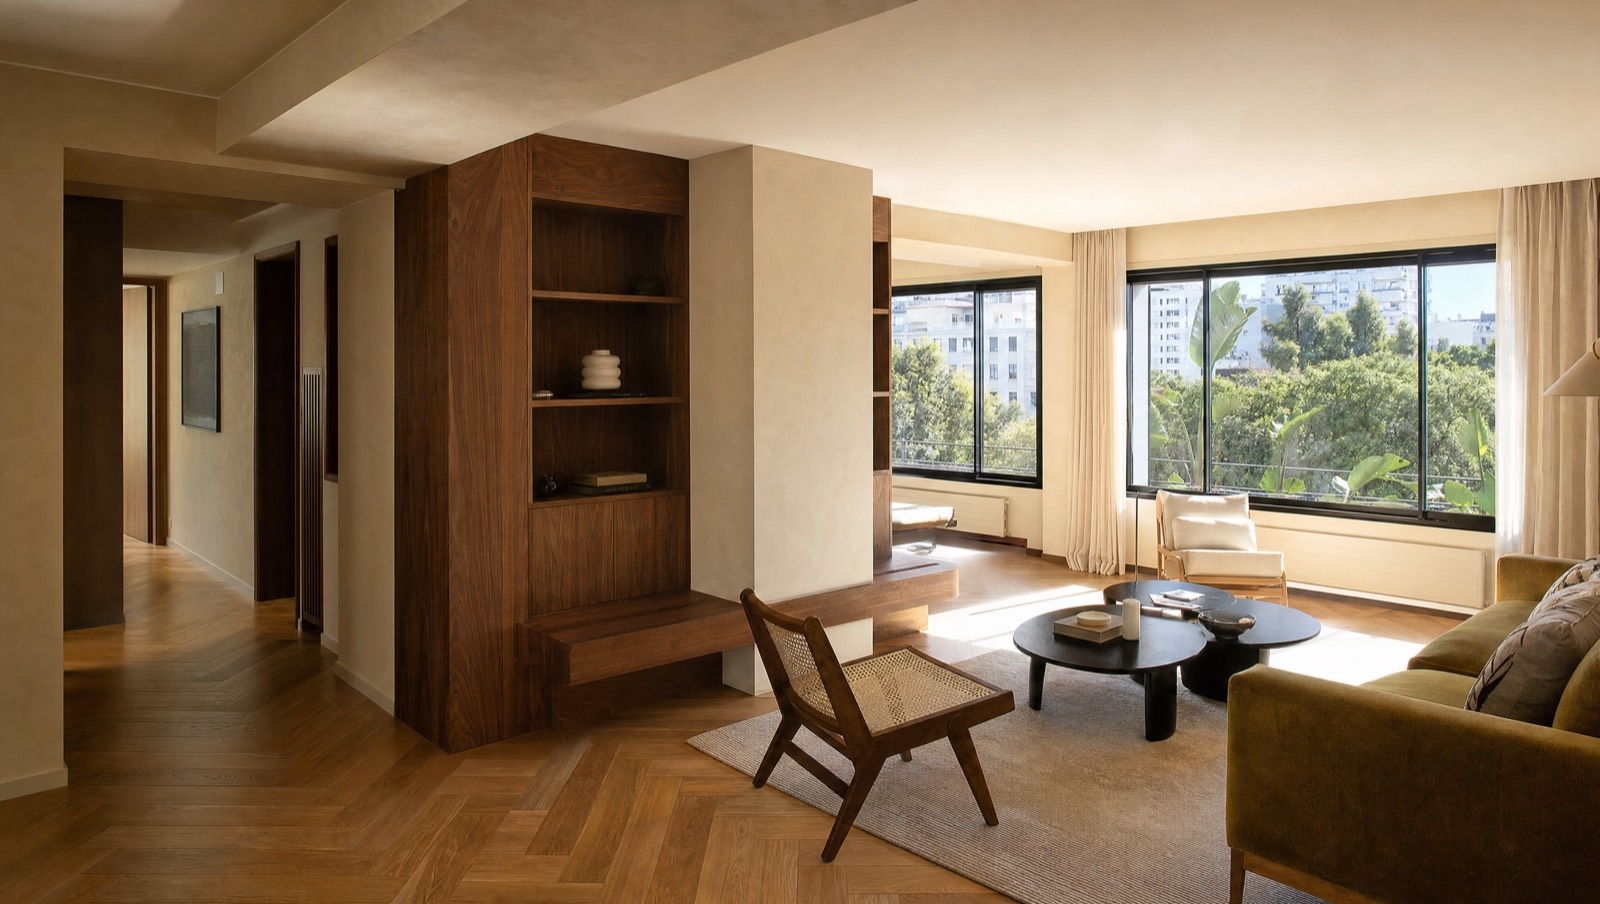
Study project: this case describes a typical commission handled by the practice and the trade-offs it involves. The visuals are computer-generated images produced by the studio, not photographs of a completed project.
What we look at before drawing anything
Before a single sketch, we survey the existing building and open things up: the nature of the partitions, the actual position of the load-bearing walls, the condition of the electrics, the diameter of the waste stacks, any damp in the facade. In this apartment, the electrical installation was original, with no earthing on part of the circuits, and the bathroom had been refitted over questionable waterproofing.
This survey drives the budget far more than the choice of tiles. It also provides the only piece of information that matters when you want to open up a wall: is it load-bearing, and if so, what will it cost to break through it.
Opening up without demolishing everything
The original plan tucked the kitchen away at the end of a dark corridor. We opened up a single load-bearing wall, using a steel lintel sized by a structural engineer, to bring the kitchen, dining area and living room together on the best-facing elevation. The corridor disappeared and made way for full-height storage.
An extra bedroom was gained by redividing two oversized rooms. The gain is not additional floor area: it is floor area that finally serves a purpose.
A short vocabulary, applied consistently
Sand-tinted lime plaster on the walls, herringbone oak parquet in the living spaces, solid walnut joinery for the bookcase and the entrance unit, brushed brass for the taps and door handles. Four materials, used throughout: this is what makes an apartment feel designed in a single gesture rather than furnished room by room.
Bespoke work was concentrated on just three elements, the ones that give the space its structure. Everything else is off-the-shelf furniture, cheaper and easy to replace.
What a major renovation really costs
On a project like this one, think in three blocks: structural work and services (often 40% of the budget, and invisible once finished), finishes, then furniture. Clients almost always underestimate the first block and overestimate the third.
We work to a target budget set before the final drawings, with a tracking schedule updated at each contractor's interim account. Fees for an interior architecture commission range from 10 to 20% of the value of the works: full details are on the fees page.
What clients ask me most
A project like this one, in your home
Tell me about your plot or your property: I will reply with an architect's first reading, a method and a realistic order of magnitude.
A reply as soon as possible