
Interior architecture for a 180 m² duplex in Racine
A 180 m² duplex delivered as a developer's shell, with a straight staircase sitting in the middle of the living room like an obstacle. The project turned that flaw into the strongest feature of the apartment.
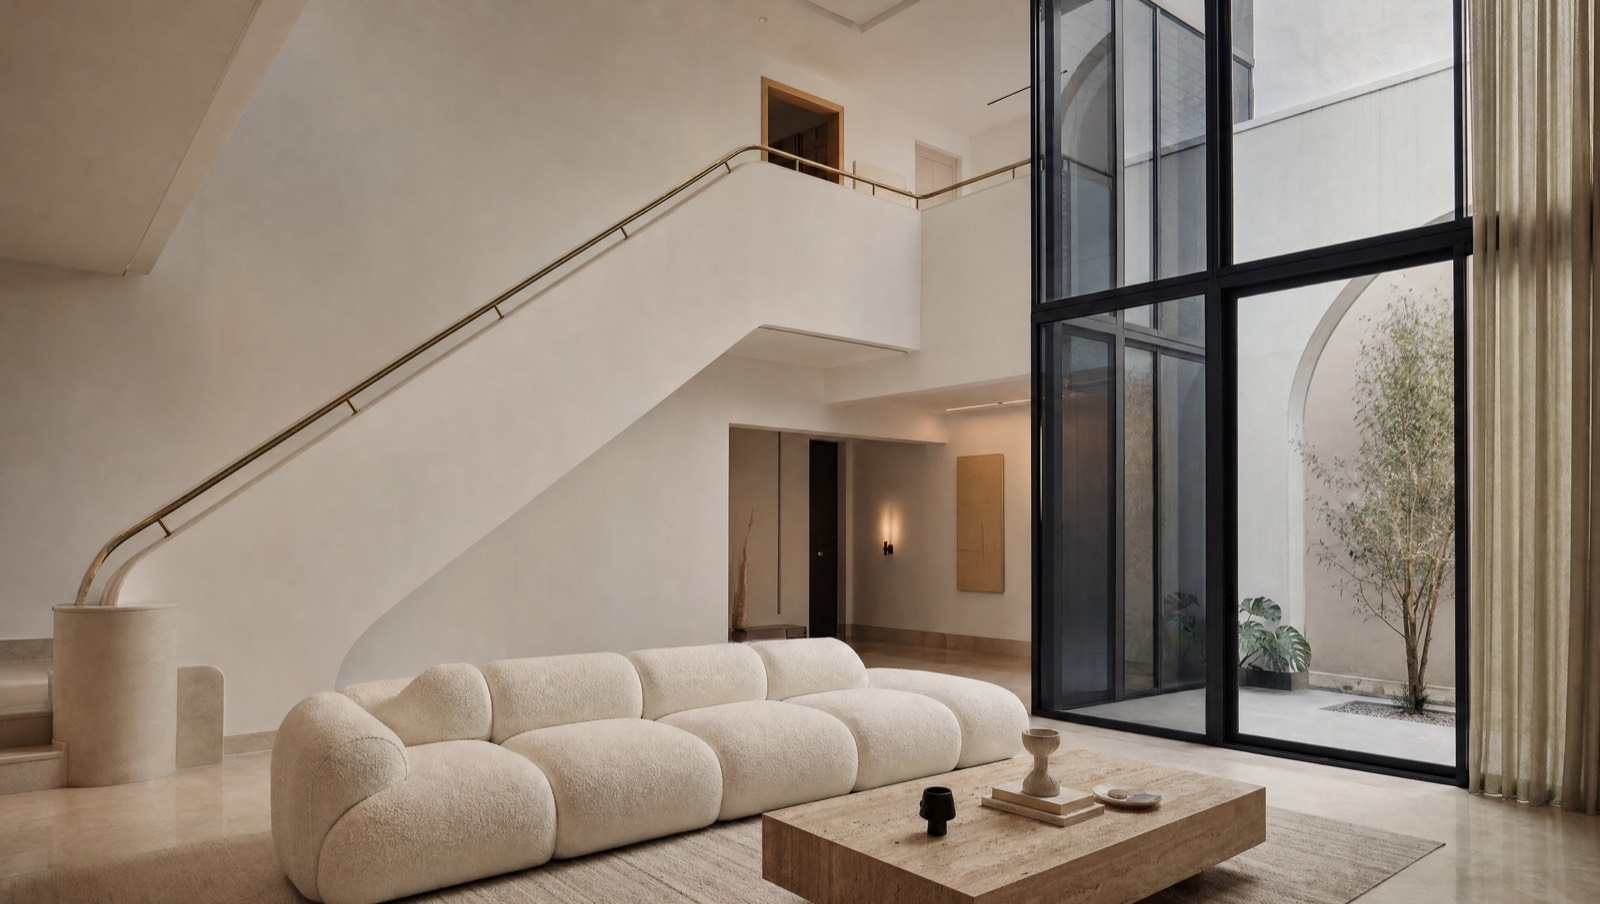
Study project: this case describes a typical commission for the practice and the trade-offs it involves. The visuals are computer-generated images produced by the studio, not photographs of a completed site.
A staircase in the wrong place
The staircase as delivered cut the living room in two and blocked the light coming from the south-facing window. Moving it would have meant touching the structural floor slab, with the cost and the co-ownership approval that implies.
The chosen solution was to keep it where it was but redesign it completely: cantilevered treads, the guardrail replaced by a sculpted plaster screen, and a brass handrail. It no longer blocks the view, it frames it.
Working with double height
The double-height space above the living room was put to work with full-height joinery rising to the upper level, and with indirect cornice lighting. Visible light fittings were kept to three pieces: one pendant and two reading lights.
All the rest of the lighting is integrated. It costs more to install, but it is what separates an interior that has been designed from one that has merely been decorated.
Seven pieces rather than forty
Seven items were designed specifically for the apartment: bookcase, TV unit, corner bench seat, dining table, headboard, dressing table and entrance unit. Everything else is off the shelf.
This balance avoids the catalogue look while keeping the budget under control. In exchange, it calls for a fabrication schedule planned eight to ten weeks ahead.
What you notice on walking in
The space feels larger than it is, because the eye finally travels right through the apartment, from the front door to the terrace. Not a single wall was demolished to achieve it.
That is the principle behind my work in interior architecture: sort out the geometry and the light before talking about materials.
What clients ask me most
A project like this one, in your home
Tell me about your plot or your property: I will reply with an initial architect's reading, a method and an order of magnitude for the budget.
A reply as soon as possible