
My Laser Centres in Casablanca and Tangier
The design and fit-out of the My Laser centres in Morocco, in Casablanca and Tangier. A demanding brief: a treatment centre has to be beyond reproach in terms of hygiene and technical performance, while still being somewhere people want to come back to.
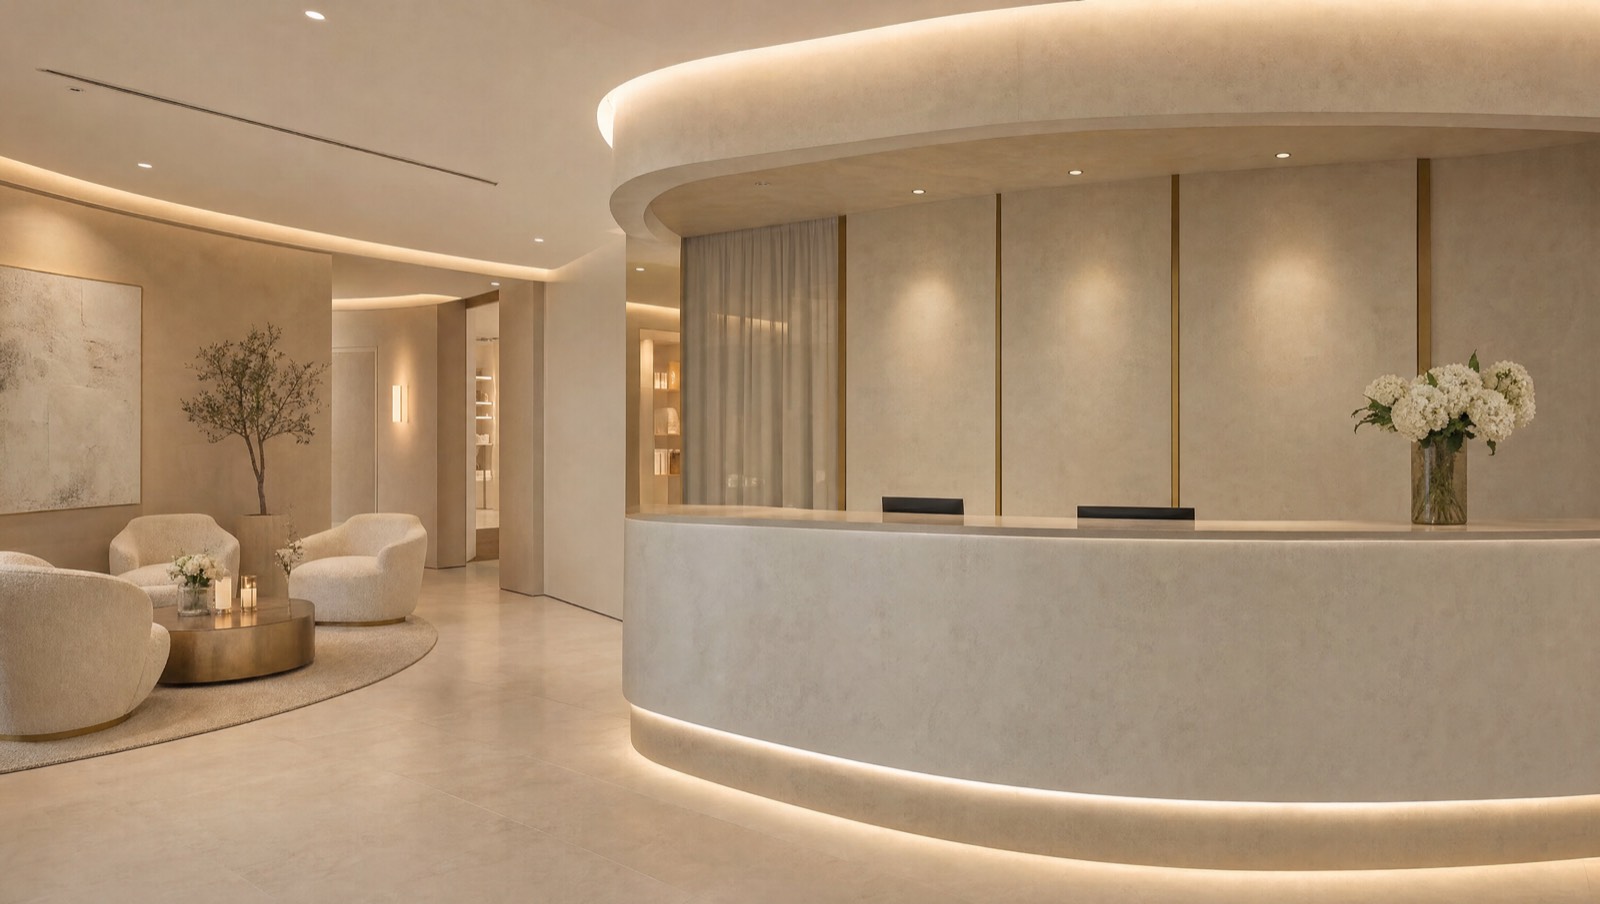
Completed project: design and fit-out of the My Laser centres in Morocco. The image above is a mood visual produced by the studio, pending the final photography.
A treatment centre, not a beauty salon
An aesthetic medicine centre brings together requirements that pull in opposite directions: the discipline of a medical space (washable surfaces, clean circulation routes, managed flows) and the warmth of a wellbeing destination. Neither should cancel out the other.
The plan clearly separates the patient route from the technical circuit, with treatment rooms sized around the laser equipment and its servicing needs.
What the patient sees, in order
Reception sets the tone: a curved desk, indirect lighting, soft materials. The waiting area is treated as a small lounge rather than a corridor. The treatment rooms are then deliberately neutral and calm, so that attention stays on the treatment itself.
Every transition was drawn out in detail: that is what makes a centre feel organised even when it is full.
Expressing an identity without repeating it
The fit-out translates the brand's visual identity into space: a sand and white palette, curves, brushed brass, discreet signage. There is no need to repeat the logo everywhere once the materials and proportions already evoke it.
Rolling the concept out across two cities called for a set of repeatable principles rather than a single fixed plan, since each unit has its own geometry.
What this project brought
This is the practice's most useful reference project: a client can go and see the result in operation, in Casablanca or in Tangier. The centres are presented at my-laser.ma.
The same principles apply to other healthcare projects, such as a dental practice.
What clients ask me most
A project like this one, for you
Tell me about your plot or your property: I will reply with an initial architect's reading, a method and a realistic budget range.
A reply as soon as possible