
120 m² dental practice in Rabat Agdal
A dental practice is a technical project disguised as an interior project. Services, circulation and acoustics dictate the plan; everything else is styling.
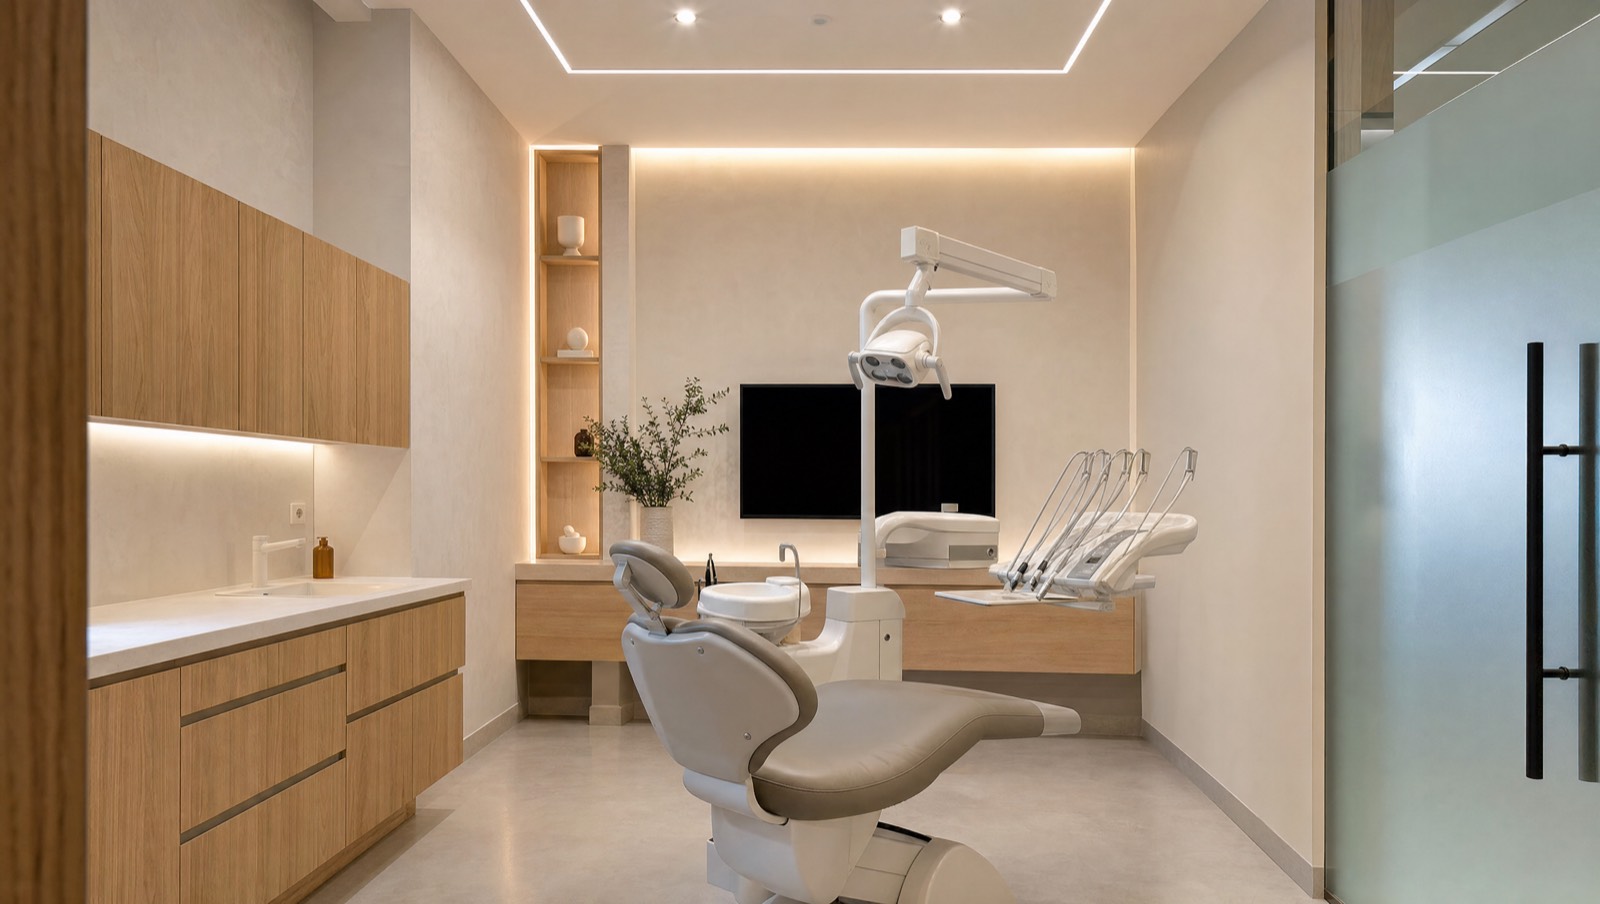
Study project: this case describes a typical commission for the practice and the trade-offs it involves. The visuals are computer-generated images produced by the studio, not photographs of a completed site.
What must never cross paths
The plan is built around one simple rule: the route taken by contaminated instruments never crosses that of sterile instruments or the patient's path. Sterilisation is therefore placed at the heart of the floor plate, reachable from both treatment rooms via the rear.
Setting this constraint from the very first plan avoids costly rework when it comes to obtaining approval.
What runs inside the partitions
Every chair needs compressed air, suction, water, drainage and power, each with gradients to respect. On an existing slab where deep chasing is not possible, this calls for a local raised floor or a service ceiling on the level below.
Identifying these constraints before the lease is signed is something I check systematically on this type of brief.
Acoustics and how care is perceived
The sound of the turbine travels: partitions between rooms are double-lined and filled, and doors are solid with acoustic seals. A waiting room where you can hear the treatment in progress ruins the whole experience, however good the decoration.
Lighting is indirect, with separate task lighting for procedures, to avoid a harsh clinical atmosphere.
Where the money goes in a practice
On this type of project, the technical trades often account for 45 to 55 % of the total, before any finish is chosen. An efficient plan therefore saves far more than haggling over the tiles.
The same logic applies to office floor plates and care centres.
What clients ask me most
A case like this one, for your own project
Tell me about your plot or your property: I will reply with an initial architect's reading, a method and a ballpark figure.
A reply as soon as possible