
Contemporary 320 m² villa in Bouskoura
An 800 m² plot in a Bouskoura subdivision, a family of five, and a brief that is easy to state but hard to deliver: a bright house that stays cool in July without running the air conditioning all day.
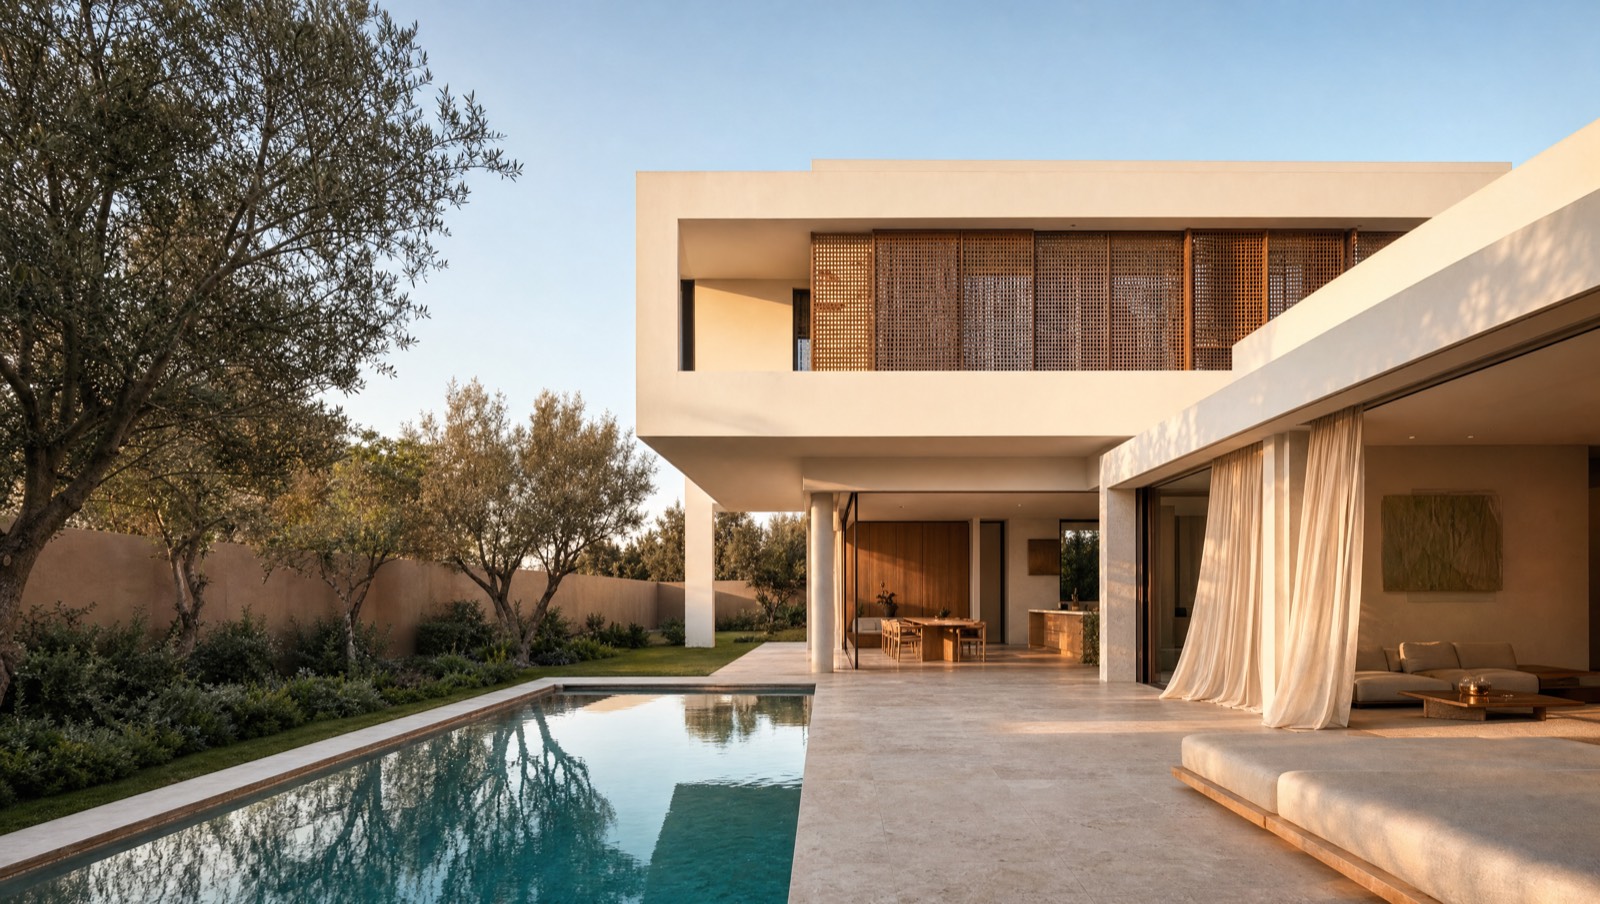
Study project: this case describes a typical commission for the practice and the trade-offs it involves. The images are computer-generated visuals produced by the studio, not photographs of a completed building.
What the site dictated
The plot runs east to west, with the street to the north and buildings looking directly onto it from the west. The subdivision rules require a 5 m setback from the street, 3 m from the side boundaries, and cap the building footprint. In plan terms: the house cannot spread out, it has to turn in on itself.
The first task is not to draw a facade, it is to check what the local authority actually allows on that specific plot. A planning information note requested before purchase would have saved the client three months of hesitating between two plots, only one of which could accommodate his brief. That is the subject of the guide to building permits.
A patio rather than a through garden
Instead of opening the house on all four sides, I organised it around a 30 m² central patio planted with an olive tree. The living room, kitchen and dining room all open onto it: light enters through the heart of the plan, without exposing the living spaces to overlooking neighbours or the western sun.
Upstairs, the bedrooms are shielded by a timber moucharabieh screen that filters the low afternoon light without blocking the view. It is not decoration: it is a solar shading device that saves several degrees in the afternoon and makes it possible to keep generous glazing.
Where the money went, and where it must not go
The target construction budget was 3.2 M MAD (Moroccan dirhams) excluding furniture. Holding that figure meant clear trade-offs: a simple, regular structure (aligned columns, short spans), a single type of aluminium joinery throughout the house, and finishes concentrated where you actually touch them, meaning the floors, bathrooms and kitchen.
The items that push a budget off course are almost always the same: complex shapes that multiply formwork, too many bespoke joinery items, and changes decided once construction is under way. The budget calculator gives typical figures by specification level.
What changes in daily use
The patio changed the way the house is lived in: it is the most used room from spring through autumn, and it naturally ventilates the ground floor when the two opposite facades are opened. Air conditioning is still installed, but it is used far less.
The same principles transfer to other plots: a villa in Casablanca or in Rabat raises comparable questions, under a different set of planning rules.
What clients ask me most
A project like this one, for you
Tell me about your plot or your property: I will reply with an initial architect's assessment, a method and a realistic budget range.
A reply as soon as possible