
Building permit in Morocco: steps, timelines, costs
Every construction, extension or structural renovation project requires a building permit submitted on Rokhas, with an architect registered with the Order (law 016-89). Here is the real journey, without the jargon.
By Salma Abderahim, state-certified architect · HMONP · updated 23 August 2026
Six steps, in order
First of all: what the municipality allows on YOUR plot (zoning, height, setbacks, ratio). To be read even before buying.
Sketch, then a preliminary design compliant with the regulations: this is where the approval of the file is won or lost.
Architectural drawings, site location plan, land title, architect's contract, technical studies depending on the project.
Digital submission by the architect, municipal taxes paid online.
Examination by the departments and the commission; the architect responds to any comments.
Permit issued, notice displayed, site opened; at the end, occupancy permit and certificate of conformity.
Why an architect is mandatory
Law 016-89 reserves architectural design and the submission of permit applications to architects registered with the National Order of Architects. The architect is legally liable for the compliance of the drawings: this is your legal and technical protection.
To avoid: the "signature only". Signing a file prepared by others is prohibited by the Order. A permit that can be cancelled, zero follow-up, phantom liability: if the price looks too good, it is because it does not cover the work.
The most common refusals
- Non-compliance with the zone regulations (height, setbacks, footprint)
- Incomplete file or land documents not up to date
- Land not covered by a development plan or located in a special zone
- Technical studies missing for the building type
The full cost of a permit is made up of the design fees (see fees) and the municipal taxes. To frame the overall project budget, use the construction cost simulator.
Frequently asked questions
How much does a building permit cost in Morocco?
Two separate costs: the architect's design fees (a flat fee of roughly 15,000 to 40,000 MAD for a 150 to 200 sqm villa, complete application) and the municipal taxes, which vary depending on the municipality and the floor area. Be wary of offers for a "signature only at 5,000 MAD": the practice is prohibited by the Order and can lead to the permit being cancelled.
How long does a building permit take?
The design phase takes 2 to 4 weeks. Processing on Rokhas then depends on the municipality and on how compliant the application is: a file that complies with the planning regulations from the very first submission moves far faster than one sent back by the commission.
Can you build on agricultural land in Morocco?
Not freely: you need a waiver or a change of land use depending on the zoning, with strict minimum plot size conditions. The planning information note and a regulatory review BEFORE buying the land prevent permanent deadlocks.
What are the risks of building without a permit?
Work stoppage, fines, possible demolition and the impossibility of obtaining the occupancy permit, and therefore of connecting utilities, selling or mortgaging the property normally. Regularising always costs more than doing things in the right order.
What is Rokhas?
Rokhas.ma is the national platform for the digital processing of planning authorisations: submission of the application, review by the departments and commissions, issuance. The architect submits and follows up the file for you.
Sources: law no. 016-89 on the practice of the profession of architect (Official Bulletin), the national platform Rokhas.ma, municipal planning regulations. Indicative cost ranges excluding tax, observed in 2026; annual revision scheduled for August 2027.
What the municipality looks at
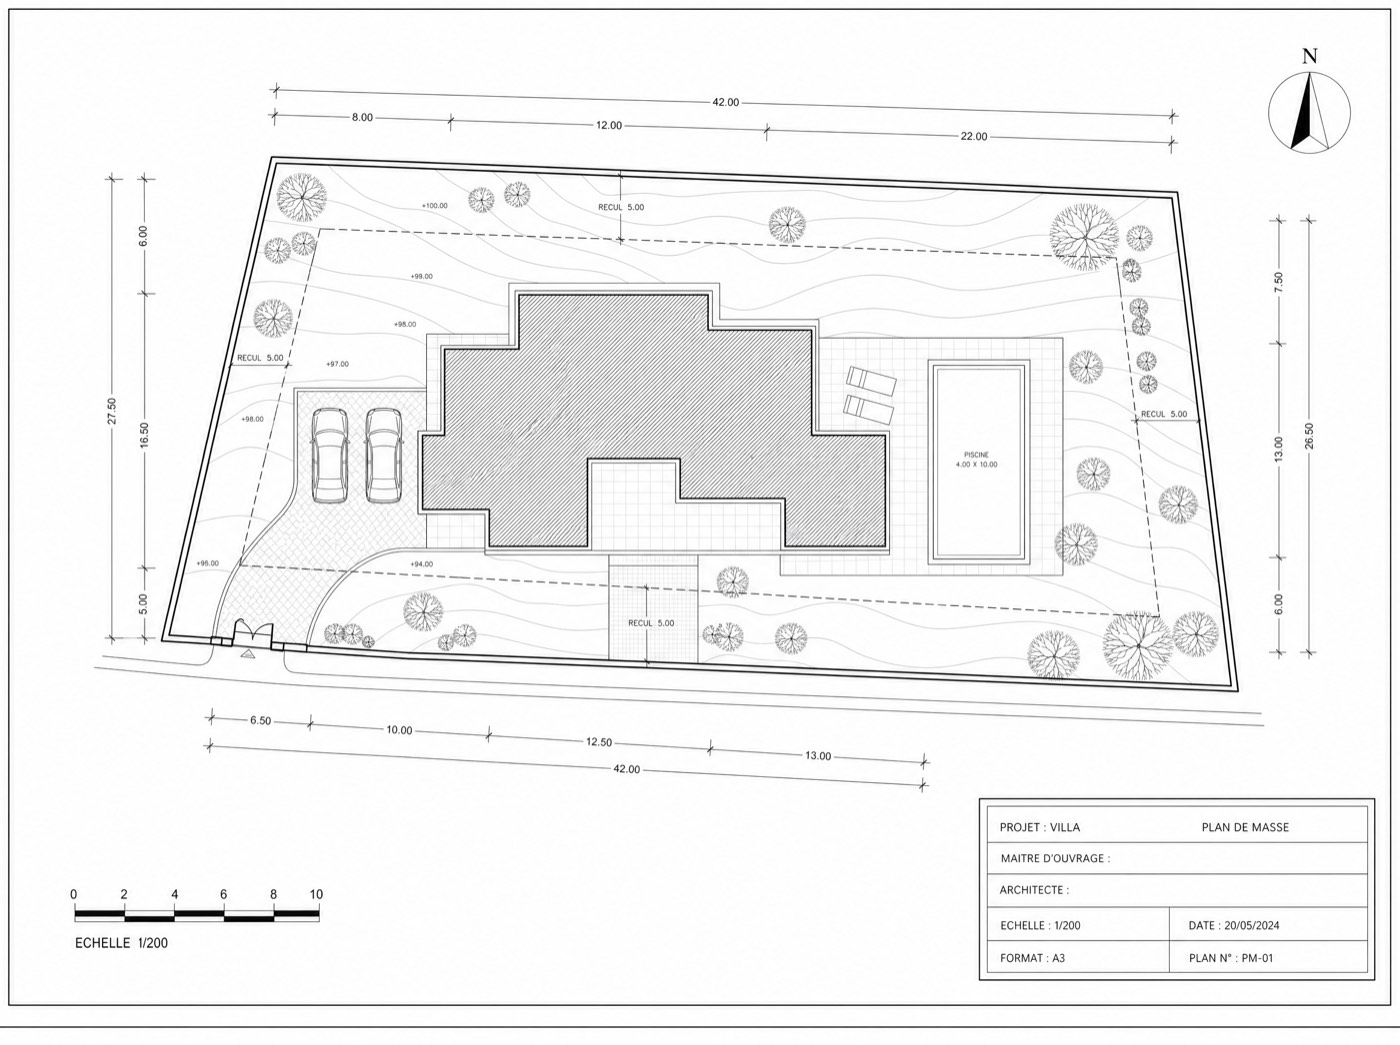
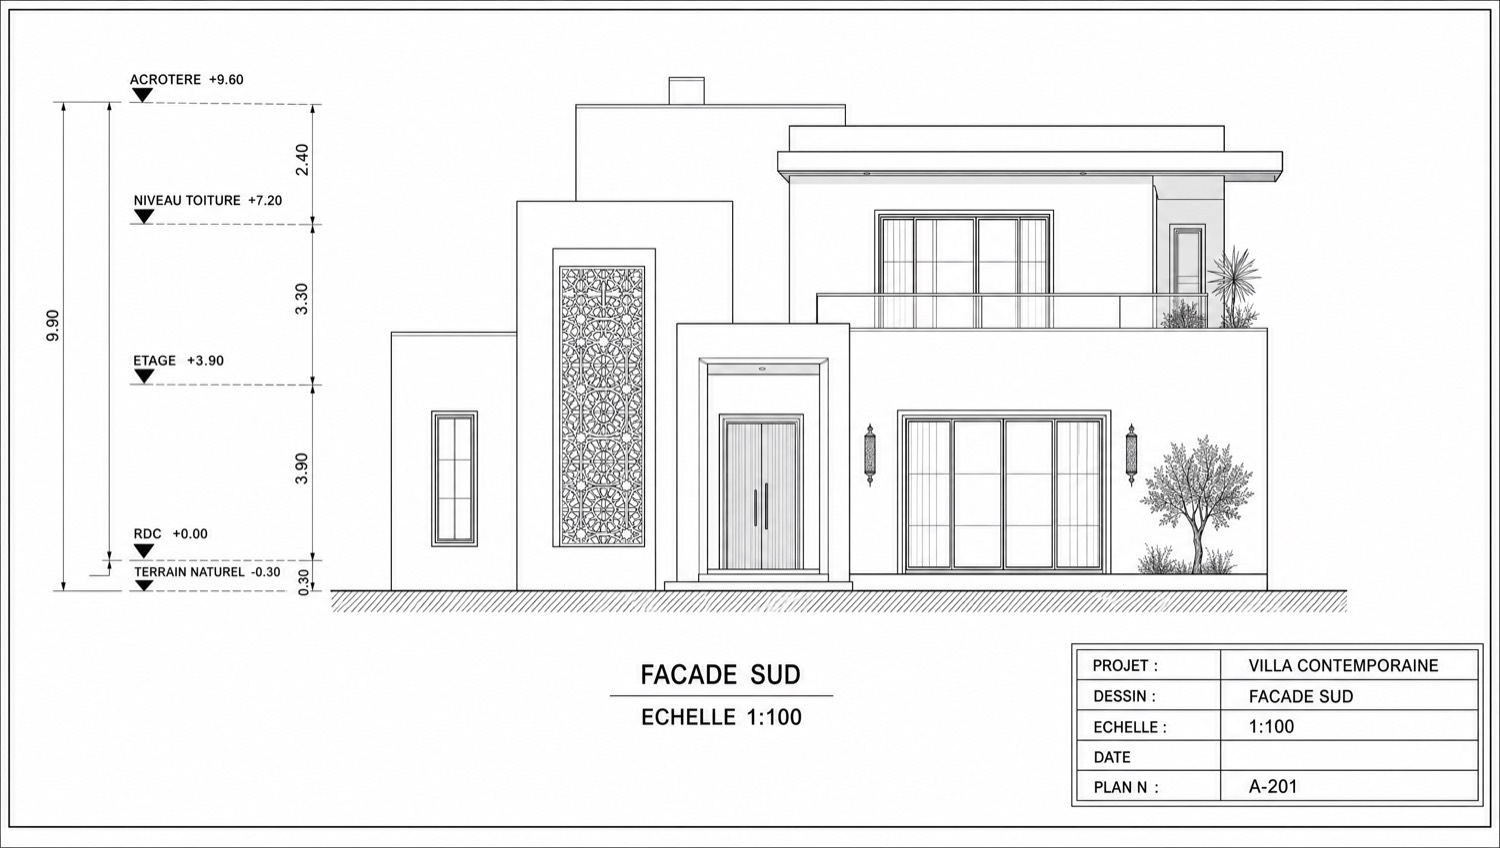
The site plan proves that the layout respects the setbacks and the authorised footprint; the elevations show the height and the appearance. These are the two documents examined most closely during the review.
A solid permit starts with good design
Entrust the planning information note and the application to the practice: compliant design, Rokhas submission, follow-up through to the authorisation.
A reply as soon as possible