
Fit-out of a 600 m² office floor at Casa Finance City
A bare 600 m² floor plate in a Casa Finance City tower, 45 staff to accommodate, and a management team that wants both open space and quiet. The whole job is making those two requests compatible.
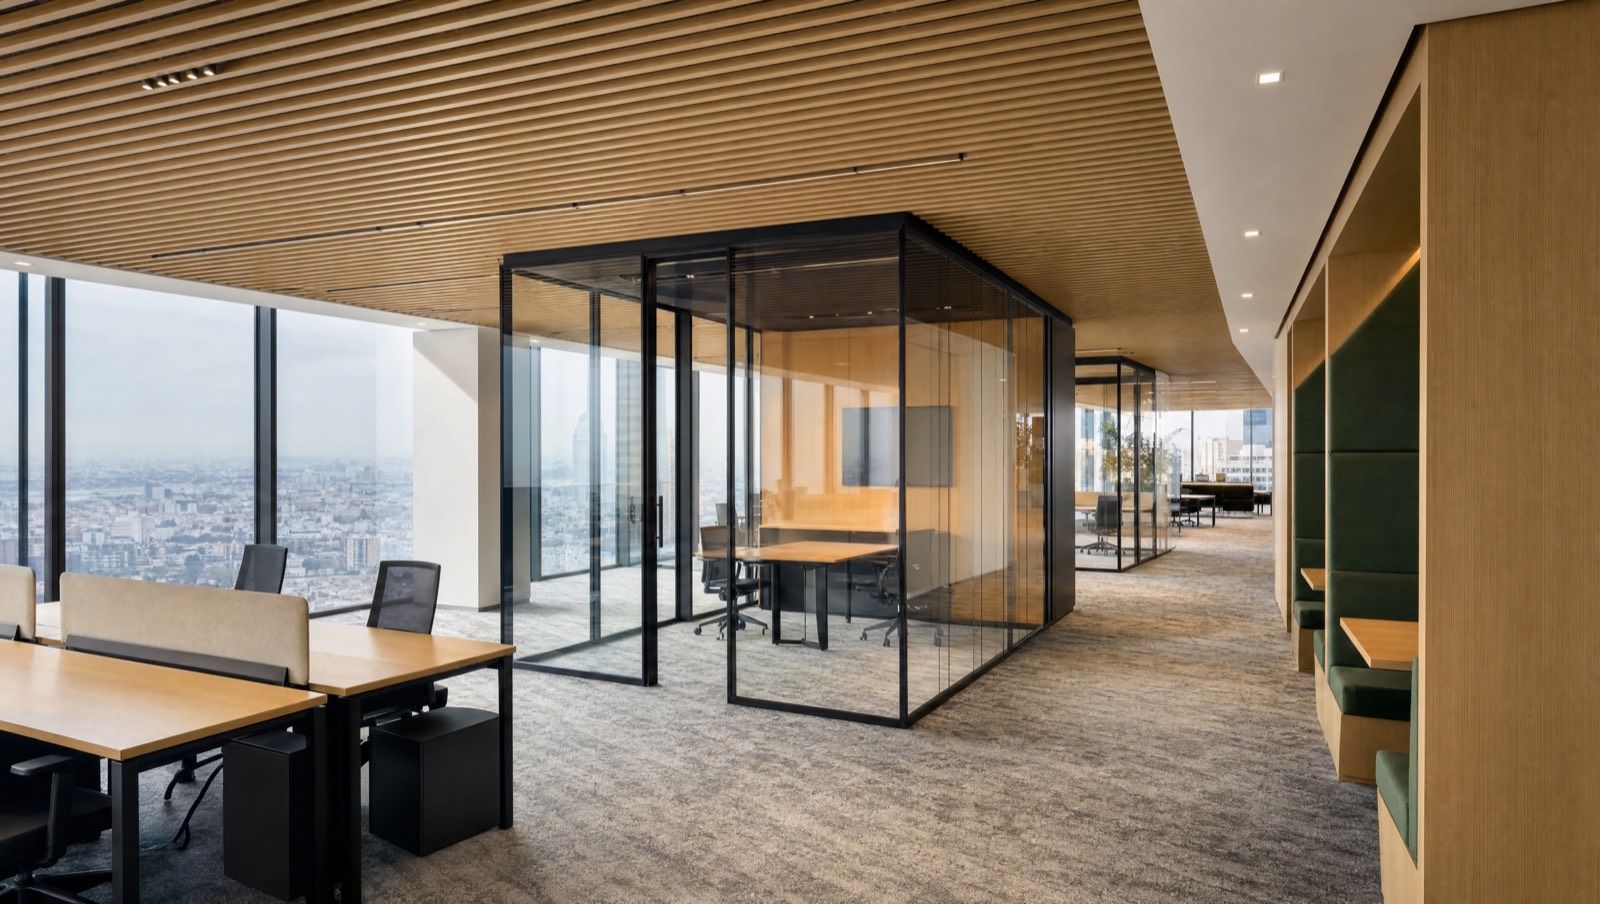
Study project: this case describes a typical commission for the practice and the trade-offs it involves. The visuals are computer-generated images produced by the studio, not photographs of a completed project.
Count before you draw
An office fit-out starts with a spreadsheet, not a mood board: headcount per team, actual occupancy rates, how many meetings run at the same time, privacy requirements, storage. On this floor plate, the agreed ratio is 11 m² per person including circulation, which remains comfortable by Casablanca standards.
Sizing the meeting rooms is the step most often got wrong: too many large rooms, not enough small ones. Here, six rooms, four of them for two to four people.
The factor that decides whether it works
When an open space fails, it almost always fails for acoustic reasons. The ceiling was therefore treated with oak slats over an absorbent backing, circulation areas carpeted, and workstations separated by low felt panels. Phone booths were designed into the plan from the start, not added afterwards.
The simple rule: every square metre of open space needs a matching absorbent surface. It is a budget line, not an option.
Working without shutting the company down
When the floor is handed over as a shell, phasing is straightforward. When the company is already in occupation, the site has to be split into zones, some work carried out at night, and noise and dust managed throughout. The programme becomes as important as the plan.
This constraint has a price: works in an occupied building cost roughly 15 to 25 % more than an empty floor plate, for identical specifications.
What a fit-out costs per m²
For a well-executed office fit-out in Morocco, expect somewhere between 3,500 and 7,000 MAD (Moroccan dirhams) per m² depending on the level of finish, excluding furniture. Furniture then accounts for 25 to 40 % of the overall budget.
The most effective savings do not come from the materials: they come from a regular setting-out grid, keeping the number of different products down, and a plan that avoids moving existing plumbing points and service ducts. See the office fit-out page.
What clients ask me most
A project like this one, for you
Tell me about your plot or your property: I will reply with an initial architect's reading, a method and a budget range.
A reply as soon as possible