
260 m² Seaside Villa in Mohammedia
A house on the Atlantic coast cannot be designed like a town house. Wind and salt settle part of the project long before any aesthetic choices are made.
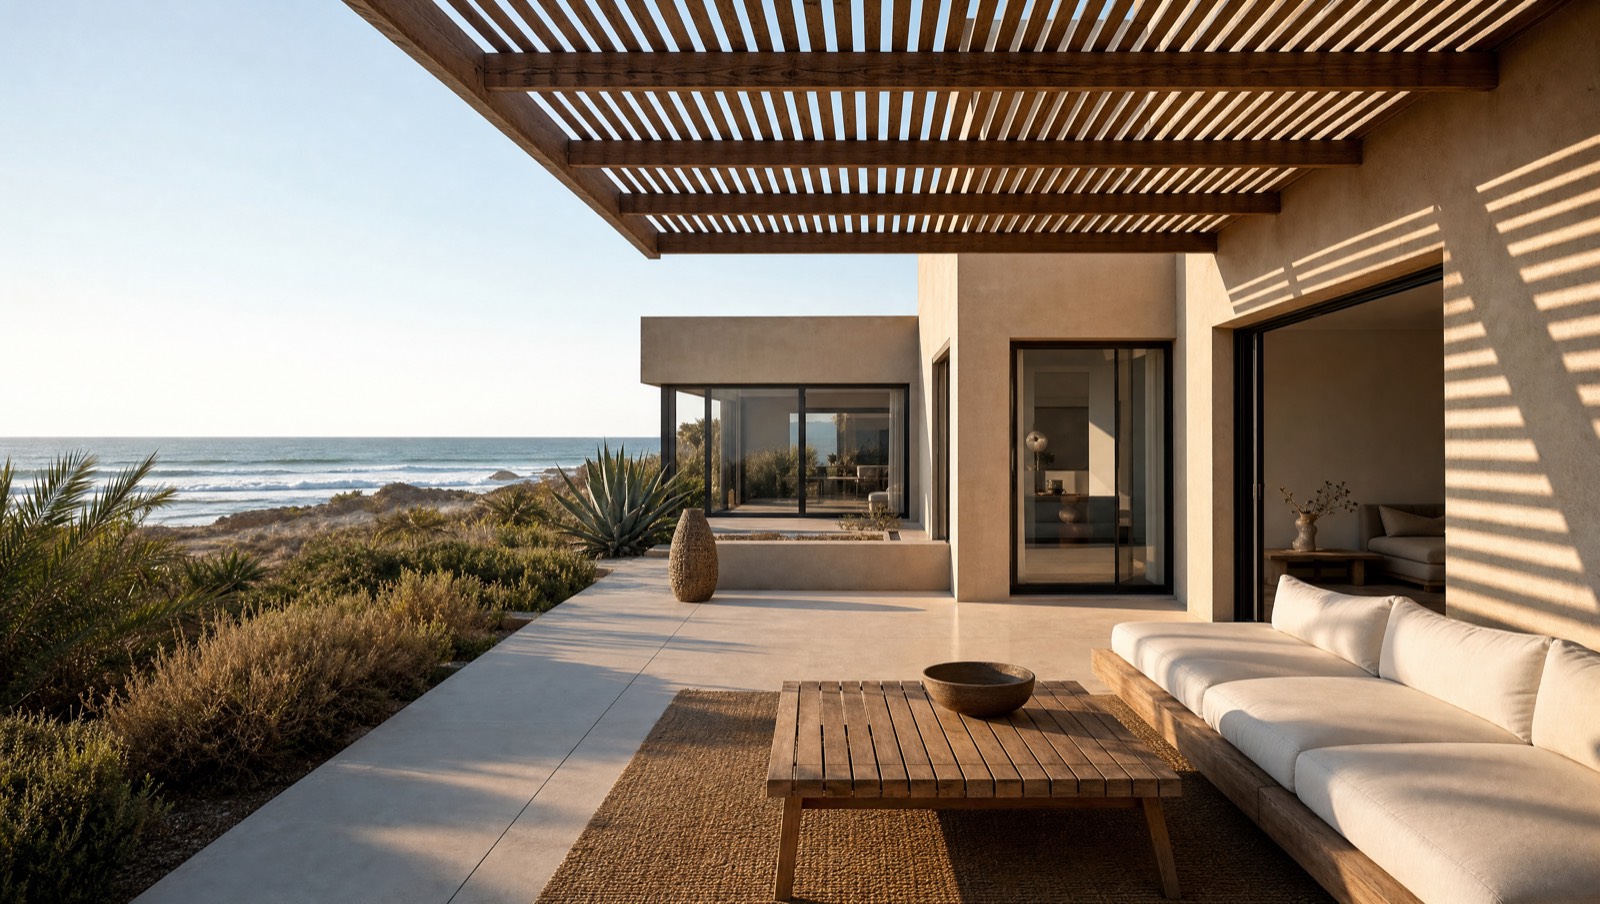
Design study: this case describes a typical commission handled by the practice and the trade-offs it involves. The images are computer-generated visuals produced by the studio, not photographs of a completed build.
Wind before view
On this stretch of coast, the prevailing wind makes a due-west terrace unusable for half the year. The house is therefore organised around a sheltered patio, protected by a solid wall and a pergola, while the large openings onto the ocean are treated as a framed view rather than as outdoor living space.
This is the kind of trade-off you never see in a rendering, yet it determines how the house is actually used.
What salt destroys
By the sea, standard ironmongery rusts within a single season. The project calls for 316 stainless steel on all exposed fixings, anodised aluminium for the joinery, naturally durable or treated timber, and mineral renders rather than film-forming paints.
The extra cost, around 8 to 12 % on the trades concerned, is really an investment in maintenance: it saves you from redoing the façades every three years.
Single storey, with a half level
The brief fitted on one level, but the plot had a gentle slope. Rather than cut and fill, the house follows the ground with a half level: the bedrooms sit slightly higher, while the living room stays at garden level.
You gain views, you save on retaining walls, and the house remains step-free from the entrance.
A house that lives outdoors
The patio has become the main room for seven months of the year, something none of the initial layouts would have allowed. The ocean view remains present at all times from inside.
The design principles and budget for a new build are set out in detail in the guide to construction costs.
What clients ask me most
A project like this one, for you
Tell me about your plot or your property: I will reply with a first architect's reading, a method and a realistic ballpark figure.
A reply as soon as possible