
A 90 m² storey added to a 1950s house in Californie
Adding a level to an existing house is often cheaper than moving, provided one thing is checked before anything else: how much load the existing structure can still carry.
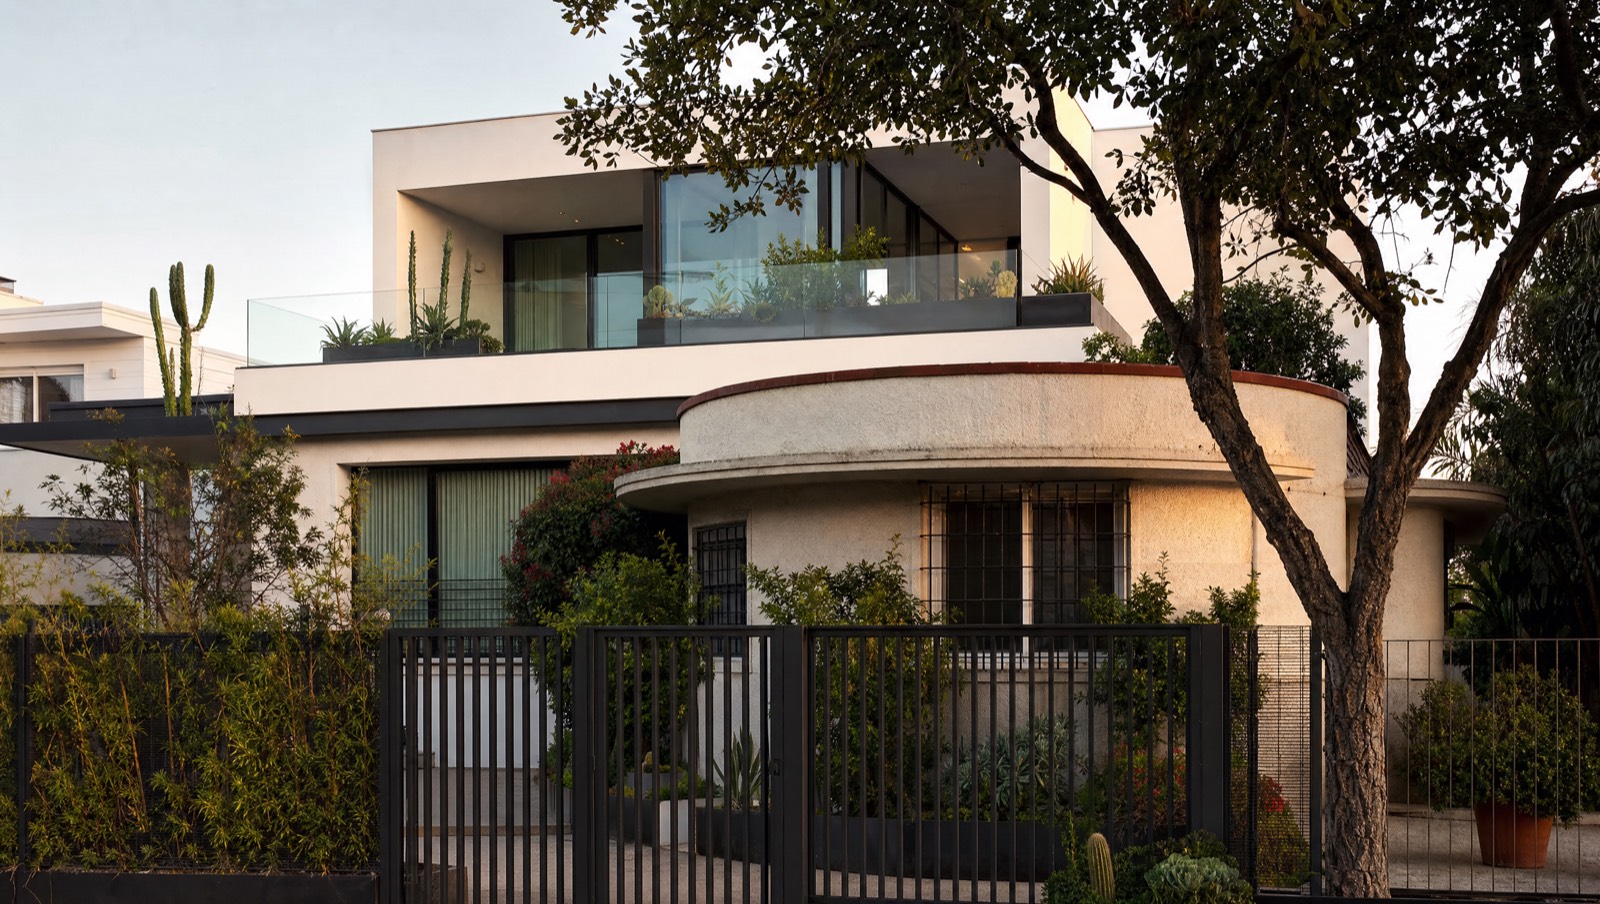
Study project: this case describes a typical commission for the practice and the trade-offs it involves. The visuals are computer-generated images produced by the studio, not photographs of a completed build.
The question that decides everything
Before any drawing is made, an engineering consultancy inspects the existing foundations, columns and floor slab, then calculates how much additional load they can take. On a 1950s house, the answer is usually: yes, but with localised reinforcement.
Until that study has been carried out, no extension budget is reliable. It is the first item to fund, and the least visible.
Building upwards is not an automatic right
The planning code sets the maximum height, the footprint and the setbacks. Here, the new level had to sit 2 m back from the street facade, which shaped the entire plan and, in return, created a sheltered terrace.
The application follows the same route as a standard permit, through Rokhas, with the documents listed in the building permit guide.
Making old and new work together
The approach is controlled contrast: a smooth white new volume, clearly set back, resting on the original house whose period render has been kept and cleaned. Imitating the existing building would have produced an obvious pastiche.
The technical junction matters just as much: waterproofing the old roof terrace now turned into a floor, insulation, and rerouting the rainwater downpipes.
What it comes to
Per square metre, adding a storey costs more than new-build construction of the same area, because of the reinforcement work, the difficult access and the need to protect the existing house. In exchange, there is no land to buy and no transfer costs.
The calculation is made case by case, using the orders of magnitude in the budget simulator.
What clients ask me most
A case like this one, at your place
Tell me about your plot or your property: I will reply with an architect's first read, a working method and an order of magnitude.
A reply as soon as possible