
Permis d'habiter in Morocco: how to obtain it, cost and end-of-project pitfalls
The permis d'habiter (occupancy permit) is the document that administratively closes a construction project: without it, no permanent utility connections, no clean sale before a notaire, no certificate for the bank. It is also the moment when decisions taken casually during the works come back, tape measure in hand, in front of an inspection committee. Here I describe what I actually see on real files: what causes blockages, what shows up on a drawing, and what costs months when discovered too late.
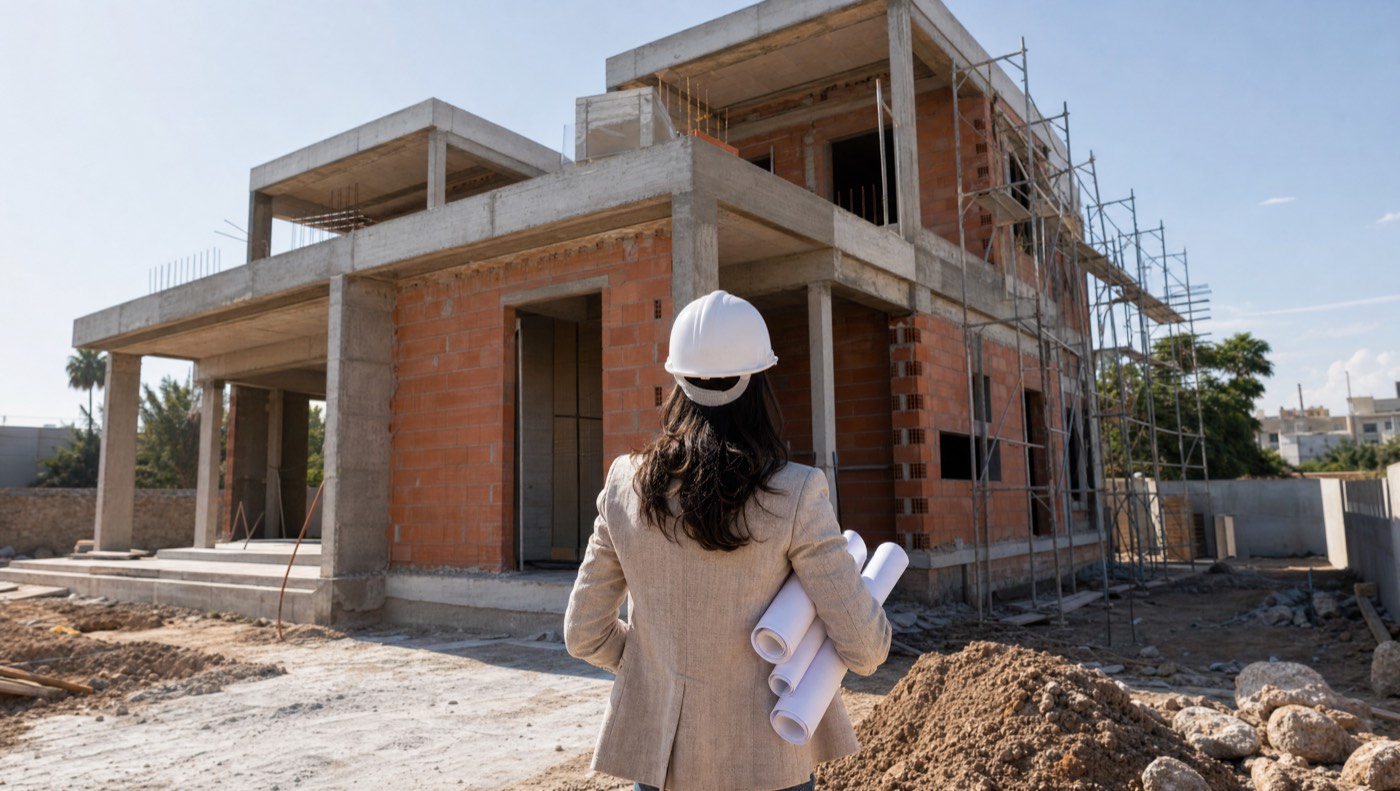
What the permis d'habiter actually unlocks
The permis d'habiter is the decision by which the municipality recognises that a completed building matches the construction permit issued, and that it may therefore be occupied. For a retail unit, an office or a professional floor space, the same mechanism is called a certificat de conformité (certificate of conformity). In both cases, the administration is not judging the architectural quality of the project: it compares what has been built against the approved file.
It is the final step in the administrative cycle opened by the construction permit. As long as it is missing, several things remain blocked:
- Permanent utility connections: the water and electricity provider will only switch from a site connection to a permanent subscription once the compliance document is produced.
- A clean sale: a notaire preparing a deed on a recent building will ask for the permis d'habiter. Without it, the buyer is purchasing a risk, and their bank will point this out before they do.
- Financing: banks require it to release the final instalment of a construction loan or to accept the property as security.
- Updating the land registry: registering the building on the titre foncier (land title) with the ANCFCC requires a consistent file, including the permis d'habiter.
- Commercial leasing: a brand, a franchisor or a structured tenant will ask for proof of conformity before signing a lease.
I sum it up to my clients like this: the construction permit authorises you to build, the permis d'habiter authorises you to create value. A villa without one remains liveable in practice, but it is worth less and sells badly.
Who applies, when, and with which documents
The application is made by the client, the owner registered on the titre foncier, or by an authorised representative. In practice, it is almost always the architect who assembles and files the application: the architect holds the stamped set of drawings, has followed the works and knows what deviations occurred along the way.
The right moment is not "when everything is finished" in the decorator's sense. It is when the structural work, facades, roof, networks, guardrails, access points, boundary wall and parking comply. An uninstalled kitchen will not fail an inspection; a missing guardrail or an unprotected staircase will.
Depending on the municipality, the application is filed at the single urban planning desk or through the Rokhas platform, the same one used for the construction permit. Forms and document lists vary from one municipality to another: I check the current list with the relevant department before assembling the file, rather than copying a list found online.
| Document | Who produces it | Point to watch |
|---|---|---|
| Application and municipal form | Client or architect | Identity and titre foncier references must be strictly identical to those on the construction permit |
| Construction permit and "ne varietur" stamped drawings | Client's records | The stamped set must be found: without it, no comparison is possible |
| Declaration of completion of works | Architect and client | It triggers the inspection: do not file it before you are genuinely ready |
| Technical certificates (reinforced concrete, inspection where required) | Engineering consultant, laboratory, inspection body | To be collected during the works, never after the contractors have left |
| Receipts for municipal taxes and fees | Municipal revenue office | An unpaid balance from the construction phase will hold up the rest of the file |
This list is indicative and intended to help you prepare. It does not replace your municipality's official list or the sections of the Rokhas portal.
The compliance visit: what the committee really looks at
A committee visits the site. Its composition varies with the municipality and the nature of the project: municipal technical services, urban planning, sometimes the urban agency, sometimes civil protection for a building open to the public. It arrives with the approved drawings and a tape measure.
What is actually checked, based on the visits I attend:
- siting and setbacks from property boundaries and from the road;
- total height, number of levels, floor-to-ceiling height;
- building footprint and built areas, spot-measured;
- facade openings, especially those on a party boundary;
- parking actually available and accessible, not merely drawn;
- the boundary wall, the threshold level relative to the road, water drainage;
- visible safety in use: guardrails, staircases, ducts, exits.
What is generally not assessed: the quality of the finishes, interior materials, decoration. An office floor delivered as a shell can obtain its conformity; an immaculately finished villa built forty centimetres too high cannot. For premises open to the public, such as the My Laser centres the practice designed in Casablanca and Tangier, the requirements also cover circulation routes, exits and safety equipment: this is work to be built into the drawings from the outset, not addressed at the end. The same reasoning applies to an office fit-out.
My working rule: a pre-inspection with the client and the contractor two to three weeks before filing, approved drawings in hand, and I take the critical measurements myself. It is far better to discover a discrepancy on your own than in front of the committee.
The five discrepancies that fail an inspection
The refusals I see almost never stem from a technical defect. They come from a gap between the approved file and what was built, decided during the works without anyone measuring the administrative consequence.
| Discrepancy found | Consequence at inspection | How to avoid it upstream |
|---|---|---|
| Built area larger than approved: covered terrace, enclosed veranda, extended living room | Non-compliance on floor area, amended application and additional taxes | Any change in area goes through a revised drawing approved before execution, never through a verbal agreement on site |
| Height exceeded: thicker slabs, increased ceiling height, raised parapet | Measured from the threshold, refusal if the authorised height is exceeded | Set the zero level through a joint survey at the start and carry it over onto the construction drawings |
| Setback not respected: annexe built on the boundary, plant room, pool, garage projection | Breach of the zoning regulations, often affecting neighbours: the hardest discrepancy to regularise | Siting marked out and checked by a surveyor before excavation, with the architect present |
| Unplanned opening created: window on a boundary, service door, shopfront | Non-compliant facade and risk of a neighbour dispute over sight lines | Settle every opening at drawing stage, never at rendering stage |
| Level added: utility room turned into a studio, converted attic, enclosed mezzanine | The most serious discrepancy: it changes floor areas, height and required parking | Finalise the full brief before filing, even if that means approving a larger scheme and building in phases |
Floor area: the most common discrepancy, and the most expensive
Enclosing a terrace at the end of the works seems harmless. Administratively, it is additional covered area, and therefore exceeds the permit. I prefer to include that enclosure in the original application, even if it is built later: the cost of a drawing bears no comparison with the cost of a regularisation. This is one of the points I address in the guide on villa plans in Morocco.
The added opening: the neighbour is a party to the file
A window cut through towards the neighbouring plot can be refused at inspection and separately challenged by the neighbour. Where a view is needed, it is dealt with upstream: different orientation, high-level window, fixed translucent light.
The added level: what is always visible
An extra storey, even partial, is visible from the street and shows up on any aerial photograph. No application can quietly cover it up. If the need exists, it is decided before filing, along with its impact on setbacks, height and the number of parking spaces.
When a discrepancy is found: the possible outcomes
A discrepancy noted at inspection is not always a disaster. Everything depends on its nature.
- Minor discrepancy that complies with the zoning regulations: an amended application reflecting the as-built situation is filed, a new authorisation is obtained, then a new inspection follows. This is the most frequent and most manageable scenario.
- Discrepancy contrary to the zoning regulations: height, setback or footprint beyond what the zoning allows. Here no drawing can rescue the situation: the offending part must be modified or demolished before the file is resubmitted.
- Discrepancy affecting a third party: a view over the neighbour, bearing on a party wall, encroachment. The neighbour's formalised agreement becomes part of the file, and that agreement is rarely negotiated on good terms once the wall is up.
On timescales, I never make commitments: they vary widely from one municipality to another and with the committees' schedules. What I can say is that the real cost of a regularisation is almost never the cost of the revised drawing. It is time: a postponed sale, a loan not released, a retail unit that cannot open while the rent is already running.
This is precisely why site supervision is not a decorative extra. Regular visits with the approved drawings, written reports and a clear refusal of unapproved changes prevent almost every situation described here. The scope of that assignment and its price are set out in my architect's fees.
Cost and tax: 2026 orders of magnitude
The permis d'habiter involves three families of expenditure: municipal fees and taxes, professional fees, and where applicable regularisation costs. The figures below are 2026 orders of magnitude, to be confirmed by quotation and, for the tax element, with your municipality's revenue office or with the ANCFCC for land registry formalities.
| Item | 2026 order of magnitude | Comment |
|---|---|---|
| Municipal taxes and fees linked to the construction operation | Calculated per covered square metre, varying by municipality and building category | A large share is paid at construction permit stage; a top-up is due if the floor area has increased |
| Filing fees, stamps, copies of drawings | A few hundred MAD (Moroccan dirhams) | Amounts set by the municipality |
| Preliminary compliance visit and survey of discrepancies by the architect, outside a supervision assignment | 1,500 to 2,500 MAD for a standard villa | Same level as a diagnostic: assessment, survey, list of corrections |
| Design and permit application, villa of 150 to 200 m² | 15,000 to 40,000 MAD | Does not cover site supervision or the permis d'habiter |
| Full assignment through to conformity | 8 to 12% of the works value | The completion file and support during the inspection are included |
| Surveyor: setting out, as-built survey | A few thousand MAD | The most cost-effective preventive spend of the whole project |
| Amended application for regularisation | Varies with the scale, fees plus additional taxes | To be priced case by case, after assessment |
What "the tax" actually covers
Three different things are lumped together under that word in conversation, and the confusion is costly:
- The tax linked to the construction operation, based on covered area and building category, collected by the municipality. Its scale is set locally: I never quote a national figure, because no useful one exists.
- Fees and filing charges due on submission and on issue, of a far more modest order.
- Annual occupancy taxes, housing tax and municipal services tax, which apply to the property once occupied. They are not the price of the permit: they are its consequence, and they often surprise owners in the first year.
To place these amounts within an overall budget, the guide on the cost of building a house in Morocco sets out the general framework, taxes and fees included.
What actually causes blockages, file after file
Here, in no particular order, are the situations that come up most often when an owner contacts me because their permis d'habiter is going nowhere:
- The stamped drawings cannot be found. The file has changed hands, the original architect is unreachable. Without a "ne varietur" set, we start from a reconstruction, which takes time.
- The contractor has left. There is no longer anyone responsible for the corrections requested by the committee. This is the main argument for holding back a retention until the document is obtained.
- The zero level was never formalised. Nobody knows from which point the height is measured, and the discussion with the committee becomes impossible to win.
- Changes were requested by text message to the site foreman. Without a revised drawing, those decisions exist nowhere in the file, but they exist on the ground.
- The subdivision has its own set of rules. These sit on top of the municipal regulations and sometimes impose stricter requirements on boundary walls, heights or facade colours.
- The application was filed too early, to reassure a bank. The inspection arrives at an unfinished site and the negative report stays on file.
- The property bought already had an undeclared extension. The buyer inherits the problem and discovers it when trying to resell.
In all these cases, the work starts with an honest assessment of the actual situation, approved drawings in hand. I handle files of this kind as an architect in Casablanca and as an architect in Rabat, including when the project was run by someone else. You will find all my practical guides on the guides page, and an overview of my approach on the projects page.
A useful note: this guide describes professional practice as observed in the field. It is not legal advice and does not replace any official source. For exact amounts, forms and the list of required documents, the reference remains the municipality concerned and the Rokhas portal; for land registry formalities, the ANCFCC. Finally, remember that filing a construction permit application in Morocco goes through the Rokhas platform and requires an architect registered with the Ordre National des Architectes, in accordance with law 016-89.
What clients ask me most
Can you live in a house without a permis d'habiter?
Physically yes, and many owners do. But the property remains in an irregular position: permanent utility connections, a sale before a notaire, bank security and clean registration of the building on the titre foncier all become difficult, if not impossible. The problem does not appear on moving-in day, it appears the day you want to sell, mortgage or pass the property on.
How long does it take to obtain the permis d'habiter?
It depends on the municipality, the committees' schedule and above all the compliance status of the building. I never give a set timescale: a clean file, filed at the right moment, moves forward; a file with a discrepancy in floor area or height can require several months of regularisation. The only lever you genuinely control is preparation.
I bought a house without a permis d'habiter, what should I do?
Start by tracking down the construction permit and the stamped drawings, then have the building surveyed as built for comparison. The assessment determines everything: either the discrepancy can be regularised through an amended application, or it breaches a zoning rule and requires physical modification. A diagnostic of this kind costs around 1,500 to 2,500 MAD in 2026, to be confirmed according to the size of the property.
What is the difference between a permis d'habiter and a certificat de conformité?
The permis d'habiter applies to residential buildings, the certificat de conformité to premises used for professional, commercial or industrial purposes. The logic is identical: verifying that what has been built matches the authorisation. For a building open to the public, the inspection also covers safety, exits and circulation routes.
Can I file the application myself, without an architect?
In some municipalities the owner can file it, but the useful part of the work is not the form: it is the comparison between the approved drawings and the as-built situation, and the production of the technical documents. Without that preparation, the inspection takes place with nobody able to respond to the committee's observations.
Does a small change during the works really require a revised drawing?
If it affects floor area, height, siting or openings: yes. A purely internal change with no impact on those parameters causes far fewer difficulties. The rule I apply is simple: anything that can be measured from the outside must exist on an approved drawing before it is built.
Is your project reaching completion?
Tell me about your situation: completed building, discrepancy found at inspection, property bought without a permis d'habiter, or a project still at drawing stage. I review the documents you have, tell you frankly what can be regularised and what cannot, then propose a costed scope of work. You can use the contact page or call me on +212 661 25 78 84.
A reply as soon as possible