
Villa plans in Morocco: how to read them, choose them, have them drawn
"200 m² villa plan with pool PDF": the search makes sense, the reflex is expensive. Here is what a real plan contains, how it is designed for YOUR plot, and what the job costs when it is done properly.
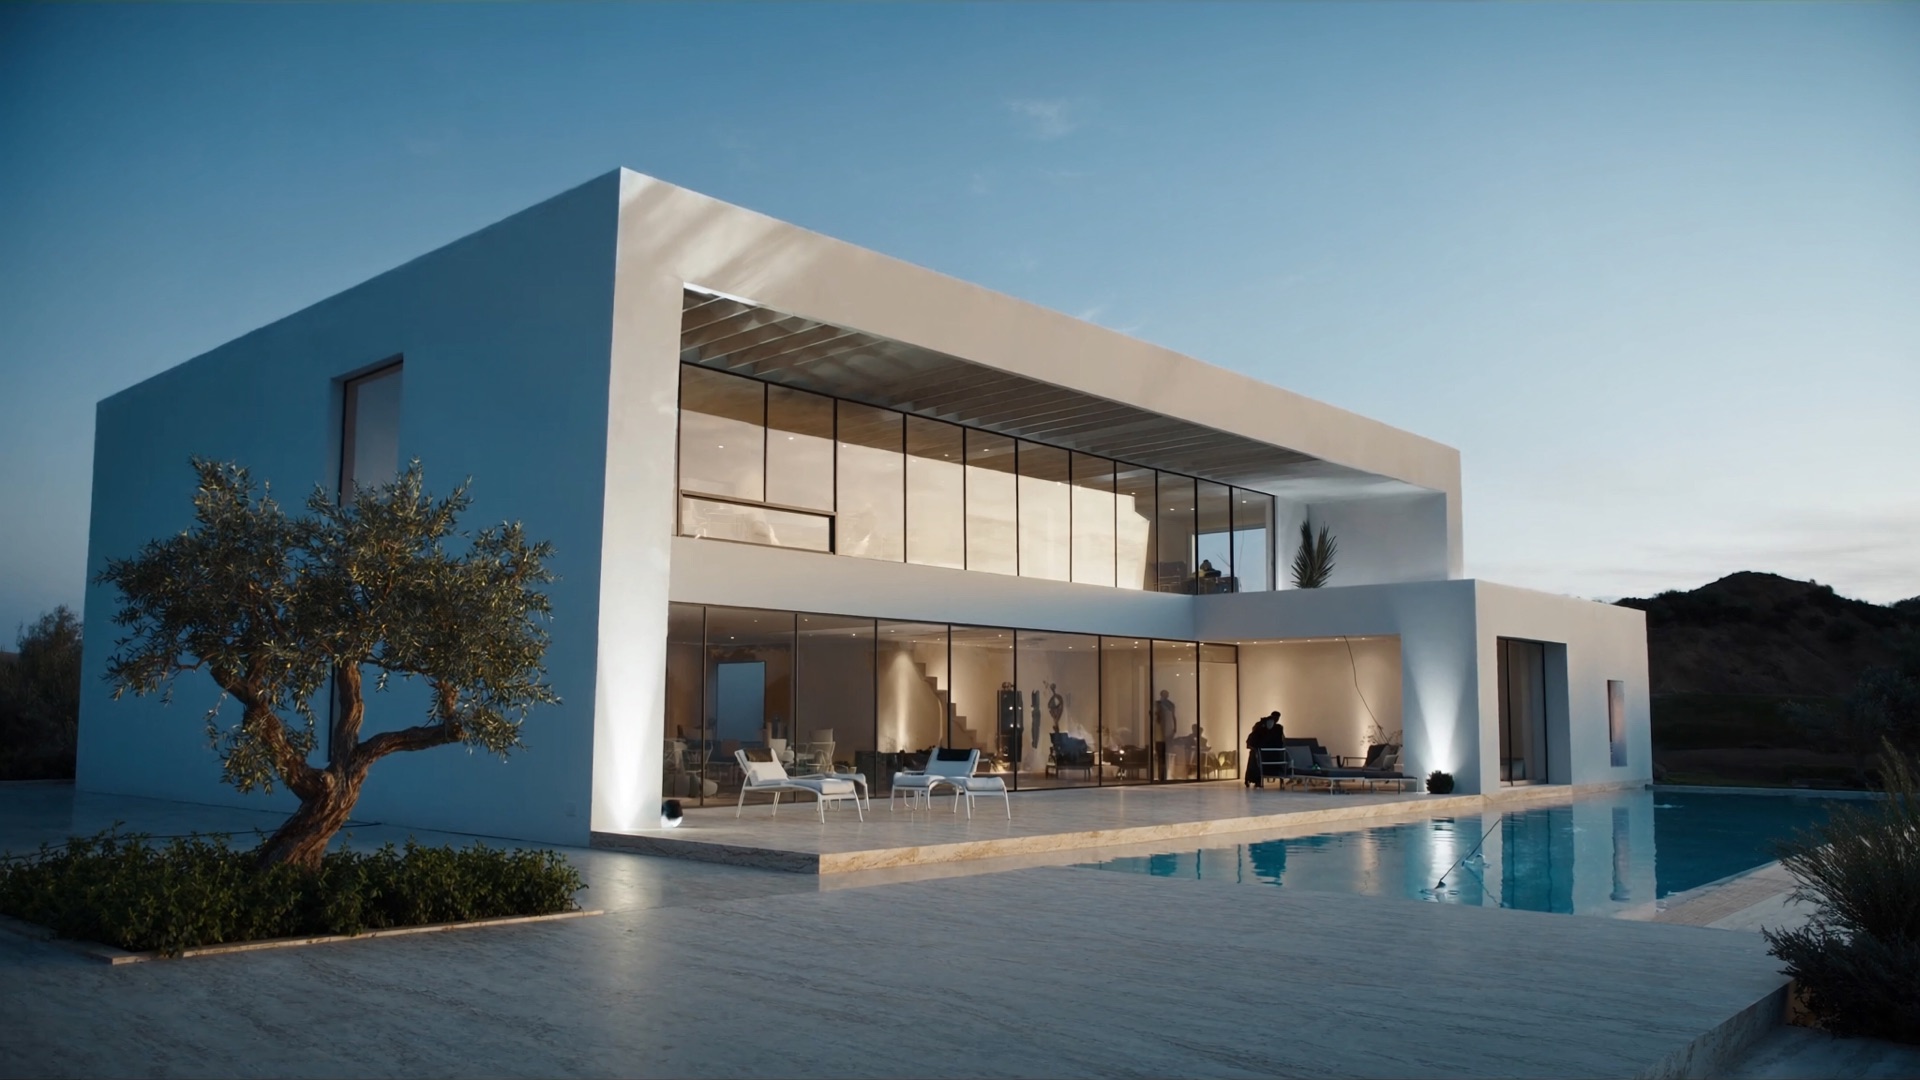
What clients ask me most
Where can I find a 200 m² villa plan with a pool?
Ready made plans downloaded as PDFs are useful for ideas, but none of them can be submitted: a building permit requires a plan designed for your specific plot (orientation, setbacks, structure, utilities) and signed by an architect registered with the Ordre. I design that plan around the way you live and the realities of your land, pool included.
How much does a villa plan by an architect cost?
For a design plus permit assignment: roughly 15,000 to 40,000 MAD (Moroccan dirhams) for a 150 to 200 m² villa, Rokhas application included. It is a fixed fee agreed in advance and broken down phase by phase.
Can a standard plan found online be modified?
Technically yes, but adapting it properly (plot, local regulations, structure, RPS 2011) costs as much as designing it correctly from the start, for a poorer result: the standard plan was never conceived for your parcel or for the way you live.
What must a building permit plan include?
A location plan, a site plan with dimensioned positioning, floor plans, sections, elevations, and the technical documents required for the specific project. Everything must comply with the zoning regulations for the area and be signed by the architect.
Your plan, designed for your land
Tell me about the plot and how you want to live in it: I will propose a clear approach and a clear design fee.
A reply as soon as possible