
Interior architect in Morocco: role, services and fees
People often call me to "redo the decor" of an apartment or an office floor, and the conversation almost always drifts towards partition walls, plumbing, lighting and budget. That is exactly where the work of an interior architect sits: between the choice of materials and the structure of the space. This guide explains what I actually do, what sets this role apart from that of a decorator or an architect, the three service formats I offer, and typical fee ranges in 2026.
What an interior architect really does
An interior architect designs the lived-in space: the layout of rooms, circulation, volumes, natural and artificial light, storage, materials and finishes. The work takes place within an existing shell, whether that is an apartment delivered as a bare shell, a riad to be brought back to life, a villa to modernise or an office floor to fit out.
In practice, my work begins with a survey and a diagnosis. I take measurements, identify load-bearing walls, locate the services (water supply, drainage, electricity, air conditioning) and observe orientation and sources of nuisance. Only then do I propose a new organisation. Very often, a poorly laid out 110 m² apartment becomes perfectly liveable without gaining a single square metre, simply by moving two partitions and rethinking the entrance.
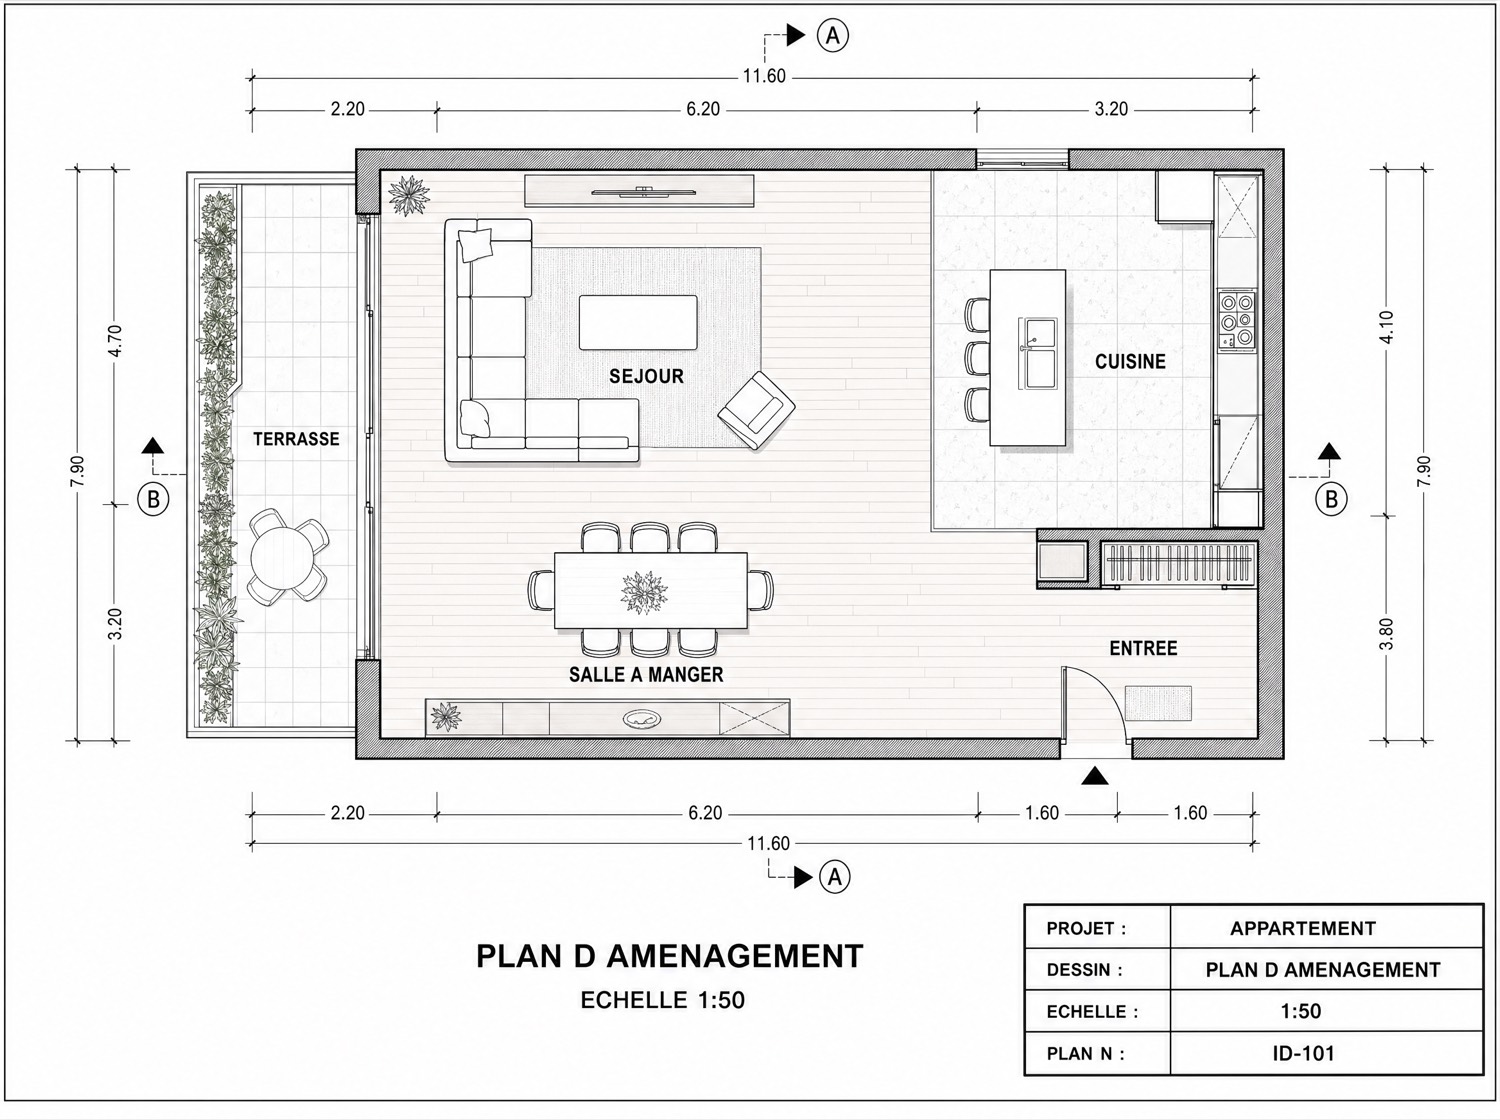
What I deliver is not a mood board: it is dimensioned plans, demolition and partition plans, technical drawings, floor and tile setting-out drawings, bespoke joinery details and a written specification that allows contractors to price the job properly. Interior design (the term used by developers and international brands) refers to the same discipline, with more emphasis on visual identity and user experience. In Moroccan practice, the two terms largely overlap.
The projects this service covers
- New apartment delivered as a bare shell: layout, kitchen, bathrooms, dressing rooms, lighting.
- Major renovation of an older apartment or villa: replacing services, reconfiguring the layout, technical upgrades.
- New villa: here I work alongside the architectural project so that the interior is thought through before the concrete is poured, not afterwards.
- Commercial premises: offices, clinics, consulting rooms, retail. The practice designed the My Laser centres in Morocco, in Casablanca and Tangier, where the challenge was to hold a brand identity while meeting hygiene requirements and patient flow constraints.
Interior architect, decorator, architect: who does what
Confusing these three professions is expensive for clients, because it leads them to hand a technical project to someone who does not have the tools to manage it. Here is how I define the roles.
| Professional | Scope | Touches the structure | Files for permits |
|---|---|---|---|
| Decorator | Furniture, textiles, colours, accessories, styling | No | No |
| Interior architect | Layout, partitions, services, lighting, joinery, finishes, site supervision | Non load-bearing partitions, openings after study | No, only through a registered architect |
| Architect | Building envelope, structure, built floor area, planning compliance | Yes | Yes, if registered with the Ordre |
The key point for Morocco: as soon as a project affects the building envelope, creates floor area, alters a facade or a structural element, it falls within the scope of a building permit. Applications are filed through the Rokhas platform and require the signature of an architect registered with the Ordre National des Architectes, in accordance with law 016-89. A purely interior project, with no work on load-bearing elements or the facade, generally falls outside this scope, but the boundary has to be checked case by case with the local authority. I have set out the procedure in the guide on building permits in Morocco, and the question of which professional to choose in architect or interior architect.
In practice, most of my projects are hybrid: a villa where both the roof terrace and the interior are being reworked, an office floor where the access is being changed. That is why I always approach an interior project with an architect's eye: the two disciplines answer to each other.
The three service formats I offer
Not every project needs the same level of support. A client who already has a contractor, a budget and a clear idea is looking for guidance. An expatriate client renovating an apartment from abroad needs someone to run the site on their behalf. So I have structured three formats.
1. Advice and diagnosis
A site visit, a quick survey, a two to three hour discussion and a written report: what is possible, what is not, the mistakes to avoid, an estimate of the works budget and the priorities. This is the ideal format before buying a property or before signing with a contractor. Many clients stop there and handle the rest themselves, with full knowledge of the facts.
2. Design
I produce the complete project: survey, sketches, layout plans, technical drawings, setting-out drawings, joinery details, material selection, 3D images of the key rooms and a quantified specification used to put contractors in competition. The file is handed over and the client runs the site with their contractor.
3. Design and site supervision
The full service: I design, invite tenders, analyse the bids, then supervise the works with regular visits, written reports, approval of samples and payment applications, and the clearing of snagging items at handover. This is the format I recommend as soon as the works budget exceeds a few hundred thousand dirhams, because it is on site that quality and money are lost.
| Format | Contents | Who it suits | Typical duration |
|---|---|---|---|
| Advice | Visit, diagnosis, written report | Before buying or before works | 1 to 2 weeks |
| Design | Plans, technical drawings, 3D, specification | Clients running their own site | 4 to 10 weeks |
| Design + supervision | Everything, through to handover | Major renovation, commercial premises, remote client | Duration of the works |
Interior architect fees in Morocco
There is no official fee scale for interior architecture in Morocco, and practices vary widely. Here are my own benchmarks, to be treated as 2026 order-of-magnitude figures, to be confirmed by quotation after a first visit: floor area, the condition of the building, the ambition of the project and the location all affect the number.
| Service | Basis of calculation | Order of magnitude |
|---|---|---|
| Advice and diagnosis | Fixed fee | 1,500 to 2,500 MAD (Moroccan dirhams) |
| Design only | Fixed fee based on area and complexity | Quotation after visit |
| Full interior architecture | % of the works cost | 10 to 20 % |
| Villa: design + permit | Fixed fee, 150 to 200 m² | 15,000 to 40,000 MAD |
| Full architectural service | % of the works cost | 8 to 12 % |
An example to make the percentage tangible: a 120 m² apartment to be renovated with a works budget of 400,000 MAD means fees of 40,000 to 80,000 MAD for a full interior architecture service. The rate sits at the top of the range when there is a lot of bespoke joinery, several trades to coordinate or an occupied site.
Why is the percentage higher than in architecture? Because the number of decisions per square metre is far greater: a villa plan is drawn once, whereas an interior means settling hundreds of points, from door handles to tile joints, and following up with just as many suppliers. The detail of how I calculate fees, the payment schedule by phase and what is never included are set out on the architect's fees page. For the cost of the works themselves, the guide on construction prices in Morocco gives benchmarks per square metre.
One last point of budgetary honesty: fees that are well spent often pay for themselves in part on site, through competitive tendering and by eliminating rework. I have seen 25 % differences between two bids for an identical specification.
The full project sequence, phase by phase
I always work in the same order, because each phase validates the next and avoids costly backtracking.
- First visit and briefing. I get to grips with how the space will be used, the make-up of the household or the way the business is organised, habits, budget and schedule constraints. I take stock of the building.
- Survey and diagnosis. Dimensioned plan of the existing space, identification of load-bearing elements and services, photographs, points to watch (damp, waterproofing, electrical panel).
- Sketches. Two or three layout scenarios, with their implications in terms of cost and works. This is the phase where the real decisions are made.
- Preliminary design. The chosen scenario is developed: plans, elevations, material palette, 3D images of the main rooms, first estimate of the works budget.
- Construction drawings. Demolition and partition plans, electrical and plumbing drawings, suspended ceiling and lighting plans, setting-out drawings, scaled joinery details, quantified specification.
- Tendering. Issuing the file, answering contractors' questions, comparative table of bids, negotiation, recommendation.
- Site supervision. Scheduled visits, written reports circulated to all parties, approval of samples and prototypes, checking of payment applications, real-time decisions.
- Handover. Snagging list, clearing of items, delivery of documents and material references for future maintenance.
On commercial projects I add a flow analysis phase before the sketches: how many people, what routes, which crossings to avoid. This is decisive for a medical practice or an office floor, as I explain on the office fit-out in Casablanca page.
What you actually receive
A workable interior architecture file contains the following, depending on the service format chosen:
| Deliverable | Advice | Design | Design + supervision |
|---|---|---|---|
| Diagnosis report | Yes | Yes | Yes |
| Dimensioned layout plans | No | Yes | Yes |
| Technical drawings (electrical, plumbing, ceilings) | No | Yes | Yes |
| Setting-out drawings and joinery details | No | Yes | Yes |
| 3D images | No | Key rooms | Key rooms |
| Quantified specification | No | Yes | Yes |
| Comparison of contractors' bids | No | Optional | Yes |
| Site reports | No | No | Yes |
I supply the files in PDF for construction and keep the source drawings. Material and light fitting references are listed with their local suppliers, which means a piece can be replaced three years later without starting from scratch. You can get a feel for the work in the selection shown on the projects page.
Where I work: Casablanca, Rabat, Marrakech, Tangier
My practice is based on the Casablanca - Rabat corridor, and I travel for projects that warrant it.
- Casablanca: apartments in residential buildings, office floors, retail units, villas in Anfa and the outskirts. See interior architect in Casablanca and architect in Casablanca.
- Rabat and Salé: apartment renovations, villas in Souissi and Hay Riad, commercial premises. See architect in Rabat.
- Marrakech: riads, villas and second homes, with their specific challenges around patios, traditional materials and climate.
- Tangier: apartments with a view and commercial premises. The My Laser centre in Tangier was designed by the practice.
For projects outside these cities, or for clients living abroad, I work in a hybrid mode: grouped site visits, video calls, weekly photo reports during the works. It is a well-tested way of working with owners based in Europe or the Gulf. The other guides on this site cover related subjects, such as villa plans in Morocco, and the about page sets out my training and the way I work.
What clients ask me most
What is the difference between an interior architect and a decorator in Morocco?
A decorator works on what is placed in the space: furniture, textiles, colours, accessories. An interior architect works on what is built: partitions, electrical and plumbing services, suspended ceilings, lighting, bespoke joinery, and produces technical drawings that allow a contractor to price and build. If your project involves knocking down a wall, moving a bathroom or rewiring, you need an interior architect.
Do I need a permit to renovate the interior of my apartment?
In principle no, provided you do not touch the structure, the facade or the floor area. As soon as the envelope is altered, floor area is created, an opening is made in a load-bearing wall or the use of the property changes, the project falls within permit territory: the application goes through the Rokhas platform and requires the signature of an architect registered with the Ordre National des Architectes, under law 016-89. The co-ownership rules may also require approval from the owners' meeting. I check this point during the diagnosis.
How much does an interior architect cost for a 100 m² apartment?
For a full service, interior architecture fees run between 10 and 20 % of the works cost. For a 100 m² apartment renovated with a works budget of 300,000 to 400,000 MAD, that means roughly 30,000 to 80,000 MAD depending on the amount of bespoke work and the difficulty of the site. If you only want a structured opinion before committing, the diagnosis costs 1,500 to 2,500 MAD. These are 2026 order-of-magnitude figures, to be confirmed by quotation after a visit.
Can I hire you for the drawings only, without site supervision?
Yes, that is the design format. I deliver the complete file, including technical drawings and quantified specification, and you then manage your contractor. Many clients who already have a builder or a joiner they trust choose this option. I simply point out that the final quality then depends on the execution, over which I no longer have any control.
At what point should an interior architect be brought into a new villa project?
As early as possible, before the slabs are poured. Planning socket positions, ceiling heights, niches, air conditioning provisions and the real dimensions of dressing rooms in advance avoids costly rework. On a new villa I therefore work alongside the architectural project, which is the ideal situation.
Do you work on commercial premises and brand roll-outs?
Yes. The practice designed the My Laser centres in Morocco, in Casablanca and Tangier. For offices, clinics and shops, I add a phase of flow analysis and alignment with the brand identity, taking into account the technical constraints specific to the type of activity.
Tell me about your interior project
Send me the plans or a few photos, the floor area, the city and the budget you have in mind. I will tell you frankly which service format fits your situation, what is realistic with that budget and where to start. You can use the contact page or call me on +212 661 25 78 84.
A reply as soon as possible