
Bathroom storage: dimensions, layout, mistakes
The bathroom holds more objects per square metre than any other room, and it is the one where dimensions go wrong most often. I have gathered here the measurements I actually use on projects in Casablanca and Rabat: linear metres of storage per person, useful heights, cabinet depths according to basin type, built-in shower niches, cabinet ventilation. Prices are 2026 ballpark figures in MAD (Moroccan dirhams), to be confirmed by quotation.
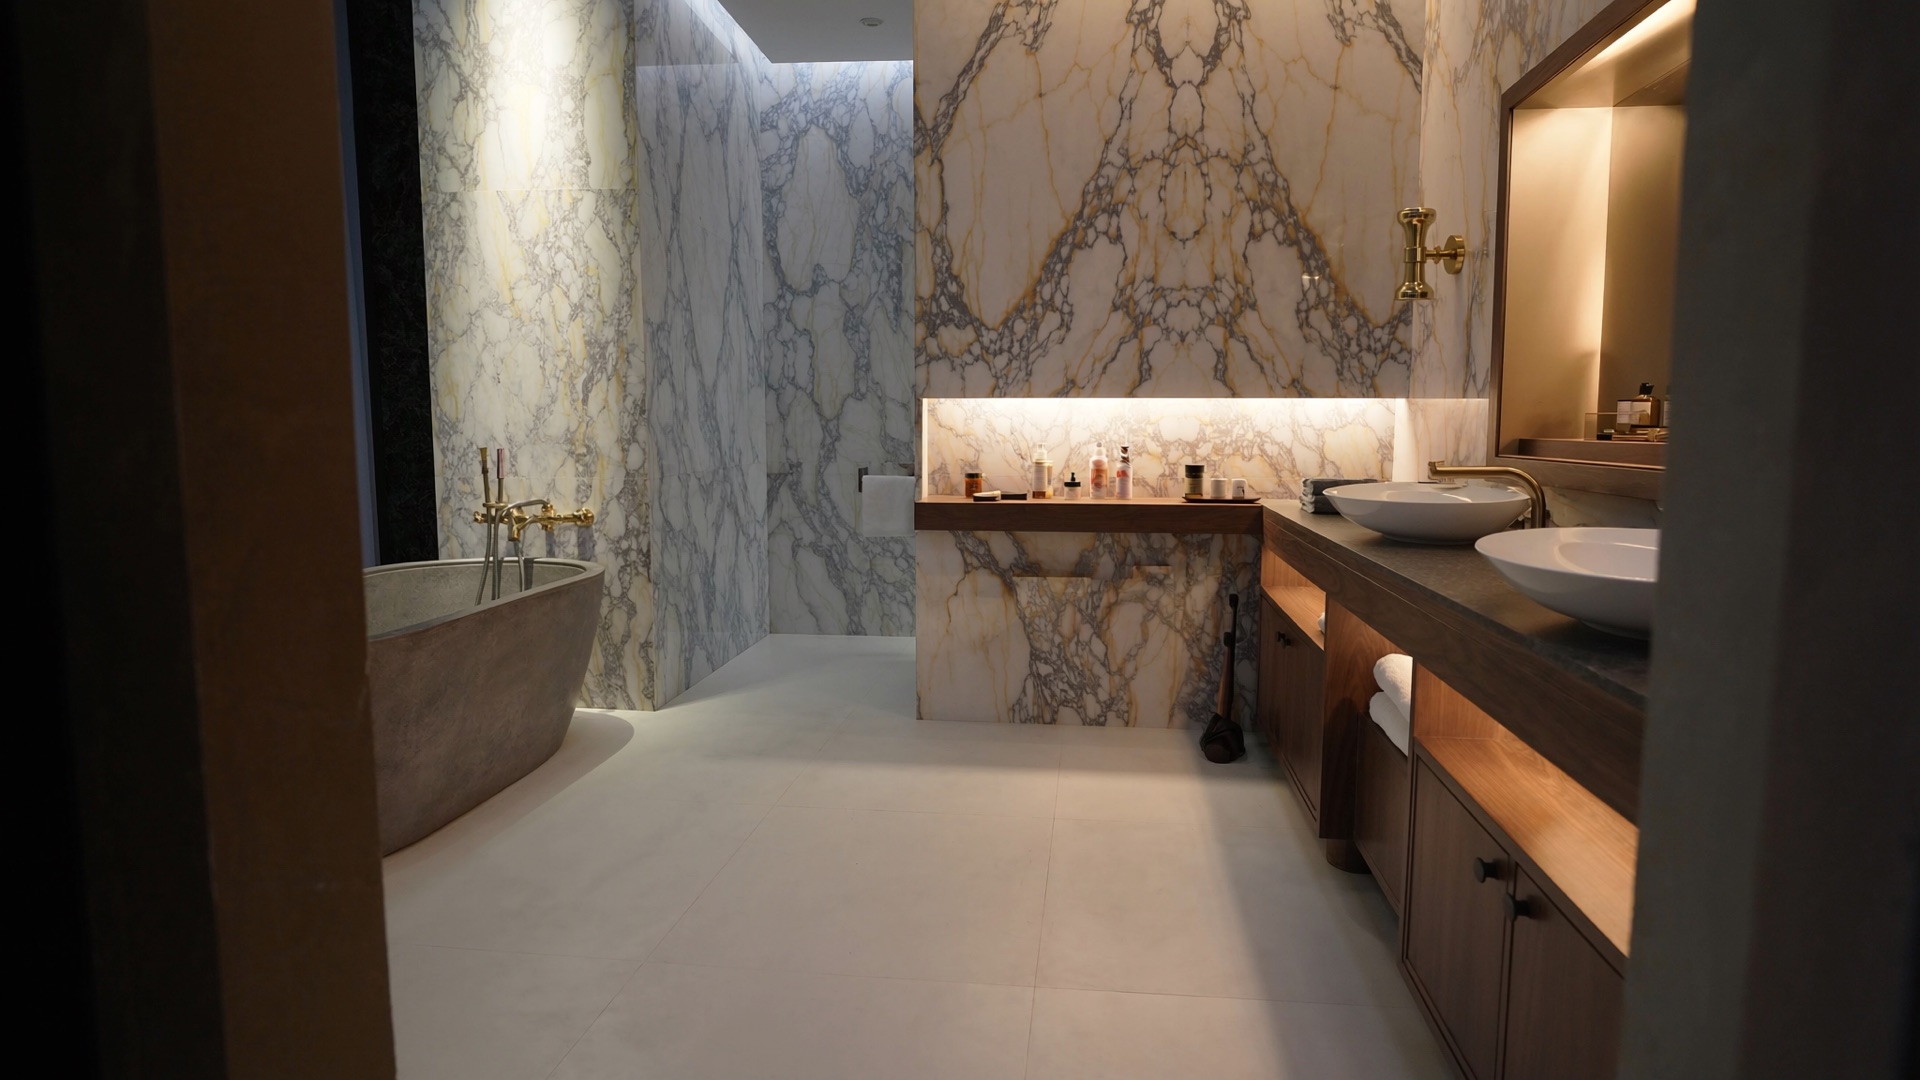
How much storage to plan, in linear metres
I allow 1.20 to 1.50 linear metres of usable shelving per person, roughly 70 % of it behind closed doors. For a couple, that means 2.50 to 3.00 linear metres, in other words a 100 to 120 cm vanity unit plus a 40 cm tall unit. For a family of four, you need 5.00 to 6.00 linear metres: a single vanity unit, however wide, will never be enough.
The linear metre of usable shelving is the right unit of measurement, not the number of cabinets. A 40 cm wide tall unit with five shelves gives 2.00 linear metres; a 120 cm vanity with two drawers gives only 2.40, part of which is lost to the trap. It is this calculation, not the look of the furniture, that determines whether the room will still be tidy in five years.
| Configuration | Usable shelving | Closed share | What it means in practice |
|---|---|---|---|
| 1 person | 1.20 to 1.50 m | 60 % | 80 cm vanity unit + mirror cabinet |
| 2 adults | 2.50 to 3.00 m | 70 % | 100 to 120 cm vanity + one 40 cm tall unit |
| Family of 4 | 5.00 to 6.00 m | 70 to 80 % | 120 cm vanity + 90 cm full-height cupboard |
| Guest shower room | 0.60 to 0.80 m | 100 % | 40 cm cloakroom basin unit + shower niche |
| Second-home bathroom | 1.50 to 2.00 m | 100 % | All closed: less dust between stays |
On top of this shelving, I always add a volume for bulk supplies: toilet paper, cleaning products, spare towels, and often the washing machine. This stock needs 0.30 to 0.50 m³ that nobody allows for on the original plans, and that ends up in the hallway.
Heights and usable zones: what goes where
The genuinely usable zone in a bathroom sits between 40 and 180 cm above the floor. Below 40 cm you have to crouch: that is for bulk supplies, or nothing. Above 180 cm you need a step stool: that is for things you take out twice a year. With a 2.80 m ceiling, this means nearly 40 % of the wall height is second-tier storage, and you have to accept that from the plan stage onwards.
| Element | Height above finished floor | Note |
|---|---|---|
| Top of basin | 85 to 90 cm | 80 to 85 cm in a children's bathroom |
| Countertop for a vessel basin | 75 to 80 cm | Depending on bowl height, 12 to 15 cm |
| Bottom of mirror or mirror cabinet | 100 to 110 cm | Leaves the splashback visible behind the basin |
| Top of mirror | 190 to 200 cm | Never stop at 170 cm: it looks squashed |
| Side lighting (centreline) | 150 to 165 cm | At face height, not ceiling lighting alone |
| Hairdryer socket | 110 to 130 cm | Outside shower and bath safety zones |
| Towel rail | 110 to 130 cm | An unfolded bath towel hangs 70 cm |
| Bathrobe hook | 160 to 170 cm | Behind the door, never facing the shower |
| Sill of shower niche | 100 to 120 cm | At hand height, not down by your feet |
| High storage shelf | 180 to 220 cm | Boxes, travel bags, spare towels |
Shelf spacing
Three spacings cover everything: 20 to 22 cm for bottles and products, 28 to 32 cm for a stack of folded bath towels, 40 cm for a laundry basket or bucket. A tall unit with fixed shelves every 35 cm wastes a third of its volume. So I draw adjustable shelves, or differentiated heights: the bottom two generous, the top three tighter.
Cabinet depth according to basin type
This is the most common dimensional mistake. Cabinet depth is not a free choice: it is dictated by the basin and by the position of the trap. A 60 cm deep unit in a 4 m² bathroom steals 20 cm of circulation space for almost no storage gain, because you cannot reach the back of a deep drawer behind a bowl.
| Basin type | Cabinet depth | Countertop height | What fits underneath |
|---|---|---|---|
| Vessel basin (bowl) | 45 to 50 cm | 75 to 80 cm | 1 full drawer + 1 drawer notched around the trap |
| Undermount basin | 50 to 55 cm | 85 to 90 cm | 1 U-shaped drawer + 1 full drawer |
| Integrated basin top (resin, ceramic) | 40 to 46 cm | 85 cm | 2 low drawers, 15 to 18 cm usable height |
| Semi-recessed basin | 50 to 55 cm | 85 cm | Very shallow top drawer |
| Cloakroom basin (WC, guest shower room) | 25 to 35 cm | 85 cm | Doors, no drawers: surface-mounted supply pipes |
| Double basin | 50 to 55 cm | 85 to 90 cm | Minimum 120 cm long, comfortable at 140 to 160 cm |
Two design rules I apply almost every time: drawers rather than doors under a basin, because a door forces you to bend down and turns the back of the cabinet into dead space; and moving the trap backwards or to one side, decided at plan stage with the plumber, to free up a genuine drawer. That offset costs next to nothing if it is anticipated, and becomes impossible once the tiling is up.
A double basin under 120 cm is not a comfort but a nuisance: two people knock elbows and the central storage is lost. Below that length, I prefer a single wide basin of 60 to 70 cm with a proper storage unit beside it. This is a trade-off I often go through when finalising the villa plan, before the partitions go up.
Tall unit, base unit, mirror cabinet, niche: the right container
Each type of storage has its own efficiency, measured in usable shelving per metre of wall consumed. In a small bathroom, this notion decides everything: the tall unit and the mirror cabinet almost always beat an extra base unit.
| Container | Wall taken | Depth | Good for | Limitation |
|---|---|---|---|---|
| Base unit with drawers | 60 to 140 cm | 40 to 55 cm | Bottles, hairdryer, wash bags | Uses up the most valuable wall |
| Tall unit | 30 to 45 cm | 30 to 35 cm | Towels, supplies, products | Must be wall-fixed, never freestanding |
| Cabinet behind mirror | 0 cm of extra wall | 12 to 18 cm | Medicines, toothbrushes, cosmetics | Limited depth, lighting to integrate |
| Built-in shower niche | 0 cm | 8 to 12 cm | Shampoo, soap, razor | Waterproofing is critical |
| Full-height cupboard | 60 to 100 cm | 55 to 60 cm | Linen, washing machine, vacuum cleaner | Takes 0.6 m² of floor |
| Open shelf | Minimal | 20 to 25 cm | Rolled towels, decoration | Dust, limescale, visible clutter |
The cabinet behind the mirror: the best return on space
A plain 100 x 90 cm mirror occupies a wall area that could hold 1.50 to 2.00 linear metres of shelving at 15 cm deep. That is exactly the volume needed for medicines and small items, the ones that otherwise clutter the basin top. I design these cabinets recessed between studs where the partition allows, or surface-mounted with a bevelled return, with vertical lighting on either side rather than a ceiling spot that casts hollows on the face.
Tall unit or base unit
In a bathroom under 5 m², I choose the tall unit: 40 cm of wall for 2.00 linear metres, against 120 cm of wall for 2.40 with a base unit. A base unit remains essential under the basin, but a second base unit is nearly always a poor use of floor area. This kind of trade-off is part of the interior architecture work in Casablanca that I carry out room by room, dimension by dimension.
Built-in niche: dimensions and waterproofing
The niche in a shower wall is the most elegant storage solution and the riskiest. Done well, it lasts as long as the shower. Done badly, it becomes a point of water ingress into the next room, and the defect only shows after six to eighteen months, when the paint blisters on the other side of the wall.
Dimensions I use
- Common formats: 30 x 30 cm or 30 x 60 cm, 8 to 12 cm deep.
- Sill height: 100 to 120 cm above the finished floor, at arm's reach in the shower.
- Two stacked niches rather than one large one: one for tall bottles (30 cm clear height), one for soap and razor (18 cm clear height).
- Fall on the niche base: 1 to 2 % towards the inside of the shower, so water drains away instead of pooling behind the bottles.
- Tile setting out: I align the dimensions with the tile module, to avoid 2 cm cuts in the corners.
Waterproofing, in order
- Masonry substrate or water-resistant board, never standard plasterboard.
- Liquid waterproofing membrane (SEL) applied in two coats over the whole niche, base, sides and a 10 cm return all around, with reinforcing tape in every corner.
- Treatment of the sill: the bottom edge of the niche is the weak point, it takes a corner tape and an upstand of waterproofing.
- Tile or stone bonded with an adhesive suited to wet rooms.
- Flexible sealant around the sill, never a cement joint in an internal corner.
I never place a niche in a wall backing onto a bedroom or dressing room unless liquid waterproofing is included in the works contract. On a shared wall, I prefer to build a 10 cm service lining, which also houses the supply pipes, or to move the niche onto the shower kerb wall. If the project affects the structure, the openings or the building footprint, it is no longer a simple interior renovation: the application goes through the Rokhas platform and requires an architect registered with the Order under Law 016-89, as I explain in the guide to the building permit in Morocco.
Cabinet ventilation, materials, and what goes mouldy
A 5 m² bathroom produces several litres of water vapour every day. That vapour seeks out cold surfaces and unventilated volumes: the back of a cupboard pressed against an external wall, the underside of a basin top, the base of a tall unit standing on the floor. That is where mould appears, never in the middle of a well-heated wall.
The five places that go mouldy
- The back panel of a unit pushed against an uninsulated external wall. Solution: a 20 mm air gap, a perforated back, or a unit with no back panel.
- The plinth and base sitting directly on the tiles, in the splash zone. Solution: a wall-hung unit, with 15 to 20 cm of clear space beneath the carcass.
- The cut edge of the basin opening, when the panel is cut on site and left bare. Solution: varnished or sealed edges, cut treated before installation.
- Towels put away damp in a closed tall unit with no airflow. Solution: ventilation grilles and a proper heated towel rail.
- The silicone joint behind the basin, when there is no splashback. Solution: tiling taken up at least 20 cm and a continuous flexible joint.
Ventilating a cupboard in a wet room
I allow two openings per closed carcass, one low and one high, of 20 to 30 cm² each: aluminium grilles, discreet perforations in the plinth, or simply an 8 to 10 mm gap at the top and bottom of the doors. That is not enough if the room itself is not ventilated: mechanical extraction of 60 to 100 m³/h, or a natural ventilation duct in good working order, remains the first requirement. Without it, no material will last.
| Material | Performance in a wet room | 2026 ballpark | Note |
|---|---|---|---|
| Standard melamine chipboard | Poor | 1,200 to 2,200 MAD/linear m | Swells under the basin within 2 to 3 years |
| Lacquered moisture-resistant MDF | Good if edges are sealed | 2,500 to 4,500 MAD/linear m | The best everyday compromise |
| Marine plywood, okoumé | Very good | 3,500 to 6,000 MAD/linear m | Ideal for wall-hung carcasses |
| Lacquered aluminium | Excellent | 4,500 to 8,000 MAD/linear m | Good for a pool bathroom |
| Compact laminate | Excellent | 5,000 to 8,000 MAD/linear m | Solid edges, no veneer |
| Solid wood (teak, cedar) | Good, needs regular care | 6,000 to 10,000 MAD/linear m | Annual oiling |
Other 2026 ballpark figures, excluding installation and to be confirmed by quotation: bespoke mirror cabinet 2,000 to 5,000 MAD, 40 cm tall unit 2,500 to 5,000 MAD, built-in niche with waterproofing and tiling 800 to 1,800 MAD each, stone or quartz basin top 1,500 to 3,000 MAD/linear m. Prices vary considerably between Casablanca, Rabat and secondary cities, and with the quality of the hardware, an item I never advise cutting back on: the drawer runner is the first thing to fail.
The mistakes I correct most often
- Choosing the furniture before drawing the plan. A unit bought in a showroom imposes its depth, its height and the position of its trap on a room that was not designed for it.
- Doors instead of drawers under the basin: 30 to 40 % of the volume becomes unreachable.
- A 60 cm deep unit in a room under 6 m², leaving less than 70 cm of passage in front of the basin. I keep 75 to 90 cm of clear circulation.
- A carcass standing on the floor in the splash zone. A wall-hung unit can be cleaned, dries out, and makes the room feel larger.
- A plain mirror where a mirror cabinet would have given 1.50 linear metres for free.
- A shower niche with no liquid waterproofing, especially on a wall shared with a bedroom.
- Too many open shelves. Beyond 30 % open, the room looks permanently untidy and everything gets coated in limescale.
- No usable socket at basin height, or a socket placed inside a safety zone, which is prohibited.
- Forgetting bulk supplies and the washing machine, then installing them in a hallway.
- Ordering the joinery after the tiling without a joint site survey: you then discover 15 mm out of plumb and the unit no longer meets the wall.
What I check before drawing
I always start with three surveys: the actual ceiling height, the plumb of the walls, and the exact position of the plumbing and electrical connections. Then I list the items to be stored, category by category, and convert that into linear metres. The drawing comes last. This work is usually carried out as part of an interior fit-out commission, whose fee ranges I set out on the fees page: interior architecture at 10 to 20 % of the value of the works, and a preliminary assessment at 1,500 to 2,500 MAD if you would first like a costed opinion on the existing space. If you are unsure which professional to consult, the guide architect or interior architect sets out the distinction, and the architect in Rabat page explains the scope of my work.
What clients ask me most
What depth should a vanity unit be in a small bathroom?
Between 40 and 46 cm with an integrated basin top, 45 to 50 cm with a vessel basin. Beyond 50 cm, the storage gain becomes marginal while the circulation in front of the basin, which should stay between 75 and 90 cm, deteriorates markedly. In a 4 to 5 m² room, I prefer a shallow unit combined with a 30 to 35 cm tall unit.
Can a storage niche be created in an existing shower wall?
Yes, if the wall is thick enough, with a niche depth of 8 to 12 cm, but the work means redoing the waterproofing locally: a liquid waterproofing membrane in two coats, reinforcing tape in the corners and an upstand over the sill, before retiling. On a wall shared with a bedroom, I would rather propose a service lining or a niche on the shower kerb wall.
How much does bespoke bathroom furniture cost in Morocco?
As a 2026 ballpark, allow 2,500 to 4,500 MAD per linear metre in lacquered moisture-resistant MDF, 3,500 to 6,000 MAD in marine plywood, and 5,000 to 8,000 MAD in compact laminate, excluding the basin top, taps and installation. These ranges vary with the hardware and the city, and should be confirmed by a joiner's quotation based on a site survey.
How do you prevent mould in a bathroom cupboard?
Three measures are enough in most cases: ventilate the room (extraction of 60 to 100 m³/h or a natural duct in good working order), ventilate the carcass with two openings of 20 to 30 cm² at the top and bottom, and leave a 20 mm air gap between the back of the unit and an external wall. I also specify sealed edges on every cut and a unit hung 15 cm above the floor.
Do you need a permit to redo a bathroom in Morocco?
A strictly internal renovation, with no impact on the structure, the facades or the footprint, generally falls outside the building permit requirement. As soon as you alter openings, load-bearing elements or the built area, the application goes through the Rokhas platform and requires an architect registered with the Ordre National des Architectes (National Order of Architects), in accordance with Law 016-89.
How much storage for a family of four?
Around 5 to 6 linear metres of usable shelving, 70 to 80 % of it closed, plus 0.30 to 0.50 m³ for bulk supplies. In practice: a 120 cm vanity unit with drawers, a cabinet behind the mirror, and a full-height cupboard 80 to 90 cm wide, or two tall units if the room is narrow.
Tell me about your bathroom
Send me the dimensions of the room, one or two photos and a list of what you need to store: I will tell you what is possible, what is not, and which dimensions to fix before ordering the joinery. You can use the contact page or call +212 661 25 78 84.
A reply as soon as possible