
Bathroom mirror and lighting: getting it right
The mirror is the one place in the home where you look at your own face every single day, and it is almost always the worst lit spot in the property. Here I bring together the dimensions I use on site, the lighting criteria I check on every technical datasheet, and the protection ratings to respect around the shower. The prices quoted are 2026 ballpark figures for Morocco, to be confirmed by quotation.
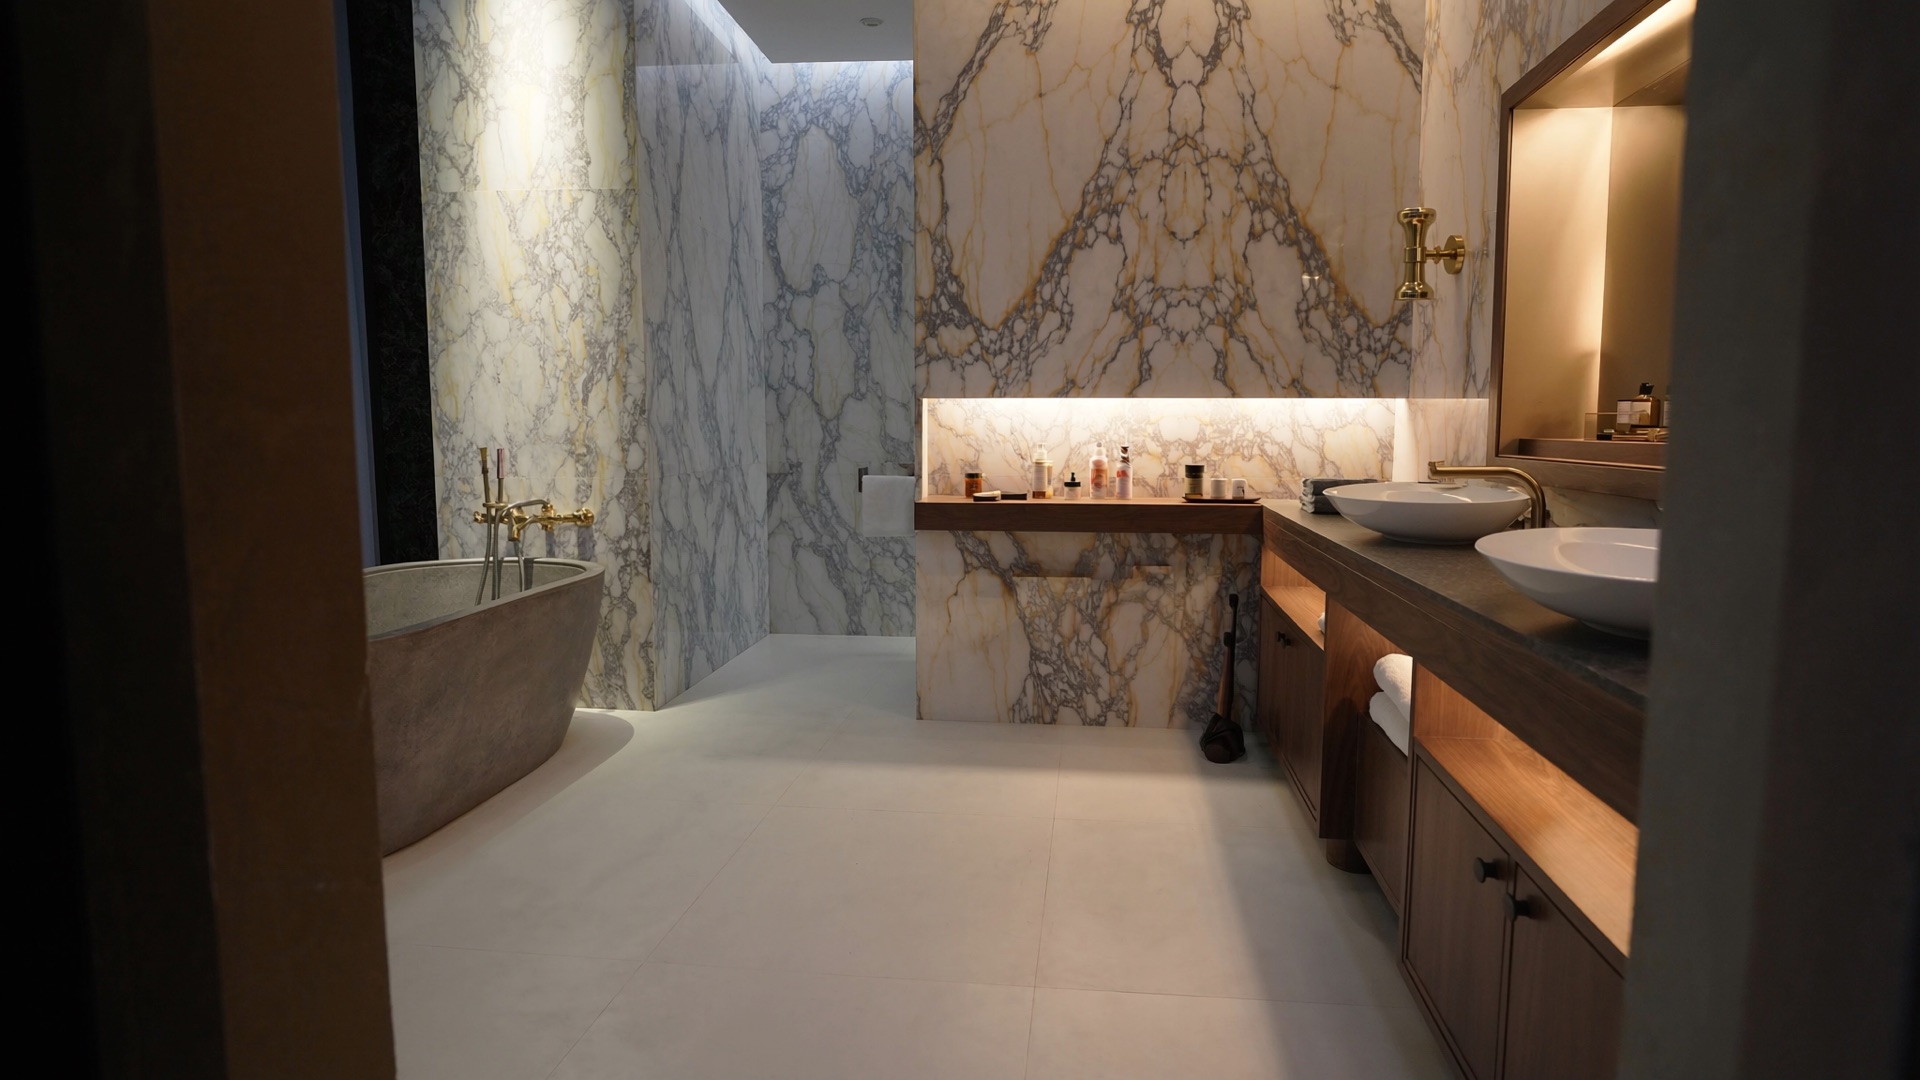
What you are lighting is not the mirror: it is a face
Most of the bathrooms I visit have a single light source: one downlight or ceiling fitting in the middle of the ceiling. The result is light falling vertically, brow ridges casting shadows into the eyes, the nose standing out, a crease appearing under the chin. This is not a question of power, it is a question of direction.
A face reads correctly when it receives diffuse light from the sides, at eye level. That has been the principle behind theatre dressing rooms for a century, and it has not changed. Two sources placed either side of the mirror balance each other out: the left cheek is lit by the source on the right and vice versa, hollows are filled in, and the skin appears as it really is.
So I always distinguish two functions in a bathroom:
- general lighting, at ceiling level, for moving around and cleaning the room: 150 to 200 lux at floor level is enough;
- mirror lighting, vertical and close in: 300 lux for everyday washing, 500 lux at face level for shaving, applying make-up or examining the skin.
These two functions must be on two separate switches. A single switch that turns everything on means an overlit bathroom at 6 a.m. and an underlit mirror. This separation is decided when the electrical plan is drawn up, not at the end of the works: it is one of the choices I handle in my interior architecture projects in Casablanca.
Sizes and mounting height: the dimensions I work to
A mirror positioned 10 cm off becomes uncomfortable for half the people using it. The dimensions below are the ones I put on my drawings, measured from the finished floor, with tiling laid.
| Element | Reference dimension | Note |
|---|---|---|
| Top of the vanity top | 85 cm | 80 to 90 cm; 75 to 80 cm with a countertop basin |
| Bottom of the mirror | 100 to 110 cm | at least 15 to 20 cm above the vanity top, to clear the splashback and tap |
| Mirror centreline | 160 to 165 cm | centred on the basin, not on the wall |
| Top of the mirror | 190 to 200 cm | do not go above the door lintel line |
| Mirror width | the width of the vanity unit, or 5 to 10 cm less on each side | never wider than the unit |
| Sconce centreline | 155 to 165 cm | eye level of the tallest adult in the household |
| Spacing between sconces | 70 to 90 cm | i.e. 20 to 30 cm beyond the edges of the mirror |
| Projection of a sconce | 8 to 12 cm | any more and you knock your forehead when leaning in |
When users are very different heights
When a couple differ by 25 cm, I do not look for a compromise on height: I increase the height of the mirror. A mirror 90 to 110 cm tall, with the bottom at 100 cm and the top at 200 cm, frames everyone, including children who step closer. That works better than shifting the centreline by 5 cm.
Width: the vanity unit rule
A mirror wider than the vanity unit unbalances the composition visually and makes fitting the sconces awkward. A mirror exactly the same width as the unit is the safest solution in a small bathroom, because it doubles the perceived depth. In a villa, when the layout allows, I prefer two separate mirrors above two basins, with one sconce between them and one at each end: three fittings for two stations, each lit by two sources. This kind of decision is made very early, as soon as the rooms are laid out, as I explain in my guide to the villa layout in Morocco.
Side sconces, light bars or backlit mirrors
Three families share the market, and they do not do the same job. The backlit mirror, hugely popular for its halo effect, is excellent ambient lighting but poor task lighting: the light goes towards the wall, not towards the face.
| Solution | Rendering of the face | Watch out for | 2026 ballpark (MAD, Moroccan dirhams) |
|---|---|---|---|
| Pair of side sconces | Excellent, no hollow shadows | allow for two supply points, suitable IP rating | 800 to 3,000 per pair |
| Mirror with integrated vertical light bars | Very good | check the CRI and IP rating of the finished product | 3,000 to 9,000 |
| Strip light or horizontal bar above | Average, hollows out the eyes | acceptable if the diffuser is wide and mounted low | 400 to 1,500 |
| Backlit mirror (perimeter halo) | Not sufficient on its own | pair with front or side lighting | 2,500 to 7,000 |
| Ceiling downlight alone | Poor | shadows under the eyes and chin | 150 to 600 |
Indicative supply prices, excluding installation and duties, to be confirmed by quotation from your suppliers.
My order of preference is simple: two side sconces first, a mirror with integrated vertical light bars second, and perimeter backlighting only as a decorative addition or a night light. If the wall will not take sconces (full-width wall mirror, stud wall too thin, badly placed conduit), I switch to a mirror with vertical light bars: the same optical principle, built into the product.
Colour temperature, CRI and output: the three figures to check
On a product datasheet, three values determine comfort. Wattage is not one of them.
| Use | Temperature | CRI | Illuminance at the face |
|---|---|---|---|
| Ambience, evening bath | 2700 to 3000 K | ≥ 80 | 150 to 200 lux |
| Daily washing | 3000 K | ≥ 90 | 300 lux |
| Shaving, make-up, judging colours | 3500 to 4000 K | ≥ 90, ideally 95 | 500 lux |
| To avoid | 5000 to 6500 K | - | grey complexion, clinical feel |
3000 K or 4000 K
3000 K is the comfort temperature: warm, flattering, consistent with the wood, brass and beige marbles so common in our interiors. 4000 K is the working temperature: neutral, it lets you judge a foundation shade, a hair root, a patch of redness. Above 5000 K the light turns blue, it makes darker skin tones look green and tires the eyes in the morning. I never install 6000 K in a bathroom, whatever the sales pitch.
When the budget allows, I fit dual-colour or tunable sources switchable between 3000 and 4000 K: comfort in the evening, accuracy in the morning. Otherwise I decide according to real use: 4000 K for the main bathroom of someone who wears make-up daily, 3000 K for a guest or children's bathroom.
CRI: the most overlooked criterion
The colour rendering index measures how faithfully colours appear under the source. Below 80, the reds in skin flatten out: it becomes impossible to judge an irritation or whether make-up matches. I insist on a CRI above 90 in front of a mirror, and I also look at the R9 value (saturated red) when the manufacturer publishes it. This is the one item where I refuse to economise.
Output and diffusion
Two sconces of 350 to 500 lumens each are enough in front of a mirror. What matters more is the diffuser: opal glass or a technical fabric spreads the light over the whole height of the face. A bare LED strip, even at 1000 lumens, dazzles and hardens the features. Finally, I check there is no flicker, which is common with low-end drivers and tiring 30 cm from the eyes.
IP ratings: the zones around the shower and bath
A bathroom is a wet room: every fitting must match the zone it sits in. In practice, Moroccan installations follow the same principles as the NF C 15-100 standard and its normative equivalents. The table below sums up what I require on my electrical drawings.
| Zone | Extent | Minimum IP | What I allow there |
|---|---|---|---|
| Zone 0 | inside the bath or shower tray | IPX7 | nothing, except an extra-low-voltage submersible fitting |
| Zone 1 | above zone 0, up to 2.25 m from the base | IPX4, IPX5 if jet cleaned | sealed 12 V SELV downlight or certified class II fitting |
| Zone 2 | 60 cm around zone 1, up to 2.25 m | IPX4 | IP44 class II sconce, illuminated mirror certified for wet rooms |
| Outside the zones | beyond 60 cm | IP20 permitted | I still specify IP44 throughout the room |
Three practical points I check at handover:
- the bathroom circuit is protected by a 30 mA RCD and the equipotential bonding links all metal parts, including the wall-hung frame and the pipework;
- the socket outlet is more than 60 cm from the edge of the shower, which often constrains the position of a mirror with a built-in socket;
- the illuminated mirror carries a proper IP marking and electrical class: many imported products only state a voltage and a wattage.
If your renovation goes beyond the bathroom and affects the structure, the facades or the floor area, an authorisation is required: in Morocco the application goes through the Rokhas platform and must be submitted by an architect registered with the Ordre, in accordance with law 016-89. I set out the procedure in my guide to the building permit in Morocco.
Anti-fog, ventilation and overall budget
A mirror that fogs up is not an unavoidable product flaw, it is an air problem. Three levers, in this order:
- Extraction: a timed extractor fan that keeps running for 10 to 15 minutes after you leave the shower solves 80 % of cases. Essential in windowless bathrooms, which are very common in apartments in Casablanca and Rabat.
- Heating the room: a heated towel rail or underfloor heating reduces the temperature difference between the air and the glass, and therefore the condensation.
- Heating pad behind the mirror: 30 to 60 W, it keeps a clear area in the centre. It needs a dedicated supply, planned before tiling, usually switched with the lighting.
| Item | 2026 ballpark (MAD) | Note |
|---|---|---|
| Made-to-measure 6 mm mirror, polished edges | 700 to 1,500 per m² | depending on thickness, edge work and fixings |
| Mirrored cabinet | 2,000 to 8,000 | depending on size and integrated lighting |
| Anti-fog kit | 300 to 1,000 | dedicated supply to be planned |
| Additional lighting point | 300 to 800 per point | chasing, conduit, wiring, excluding finishes |
| Timed extractor fan | 600 to 2,500 | including duct and grille |
| Two-way switching or dimmer | 300 to 900 | to be decided before chasing the walls |
2026 ballpark figures, to be confirmed by quotation. On the fee side, an on-site diagnosis costs between 1,500 and 2,500 MAD and allows positions and circuits to be settled before any purchase; a full interior architecture assignment represents 10 to 20 % of the works budget. Details are on my fees page.
The mistakes I correct most often
- The single ceiling downlight in front of the mirror. It hollows out the eye sockets and adds a double chin. It is the number one mistake, and the cheapest to fix if you think about it before the walls are chased.
- Mistaking a backlit mirror for task lighting. The halo photographs beautifully, but it puts nothing on the face. It complements, it does not replace.
- Sconces mounted too high. Fitted at 190 cm because the tiler followed a tile setting-out line, they become ceiling lighting all over again. The centreline must stay at eye level.
- Sconces spaced too far apart. Beyond a metre apart, the light no longer reaches the face straight on and just grazes the cheeks.
- 6000 K "to see properly". Mostly what you see is grey. 4000 K with a CRI of 90 gives better accuracy and incomparably better comfort.
- A mirror wider than the vanity unit, or offset from the basin because a conduit was badly placed. You notice the offset every day.
- A socket or sconce in zone 1 without the right protection rating. Non negotiable, including for an imported illuminated mirror with no marking.
- Forgetting the second circuit. Adding a separate switch after tiling costs ten times more than pulling a cable in good time.
- Fitting the mirror last. Fixings, reinforcement in the stud wall and cable outlets are decided before the tiling goes on, not after.
These decisions cost almost nothing when they are taken at the right moment, and turn into heavy remedial work later. It is the same working method I apply to homes in Rabat and to commercial projects such as the My Laser centres in Casablanca and Tangier, where lighting the face was central to the brief. Some examples of this approach can be seen on my projects page, and further guides are gathered in the library.
What clients ask me most
At what height should a bathroom mirror be hung?
I set the centreline of the mirror between 160 and 165 cm from the finished floor, with the bottom edge at 100 to 110 cm, i.e. 15 to 20 cm above the vanity top. If the users are very different heights, I do not adjust the centreline: I increase the height of the mirror, up to 200 cm at the top.
Is a backlit mirror enough for applying make-up?
No. Perimeter backlighting throws light towards the wall and creates a decorative halo without lighting the face. It needs to be supplemented with two side sconces at eye level, or replaced with a mirror featuring forward-facing vertical light bars and a CRI above 90.
3000 K or 4000 K for a bathroom?
3000 K for comfort and atmosphere, 4000 K for shaving, make-up or judging skin colour. If you can only choose one, decide according to the room's main use. I never install 5000 or 6000 K: the light turns blue and greys the complexion.
Can an illuminated mirror be installed above a bath?
Only with a fitting suited to the zone concerned: above the bath up to 2.25 m you are in zone 1, which requires at least IPX4 and either an extra-low-voltage or a certified class II fitting. Many imported illuminated mirrors show no IP rating at all: in that case, I turn them down.
Does an anti-fog pad use a lot of electricity?
A mirror heating pad draws 30 to 60 W, the equivalent of an old-style bulb, and runs for a few minutes a day. The real lever remains timed air extraction: in a windowless bathroom it solves most of the problem before you even think about a pad.
Do you need an architect to redo a bathroom?
For a single bathroom, an on-site diagnosis costing 1,500 to 2,500 MAD is often enough to fix positions, circuits and switching before you buy anything. A full interior architecture assignment, at 10 to 20 % of the works budget, is justified when the renovation covers several rooms. If the structure, the facade or the floor area change, an authorisation through Rokhas is required, submitted by an architect registered with the Ordre.
Let's talk about your bathroom
Describe the room to me: dimensions, position of the basin and shower, condition of the electrical installation, photos if you have any. I will tell you what is possible, what has to be decided before the tiling goes on, and what it means for your budget. You can write to me from the contact page or call me on +212 661 25 78 84.
A reply as soon as possible