
Renovating a Riad in Morocco: The Romance and the Structural Reality
A riad is one of the most rewarding projects I get asked about, and one of the most frequently underestimated. Between the courtyard photographs and the finished house sit party walls you do not own, humidity you cannot see, and a permit process specific to protected areas. This guide sets out what actually drives cost, time and risk, so you can decide with numbers rather than atmosphere.
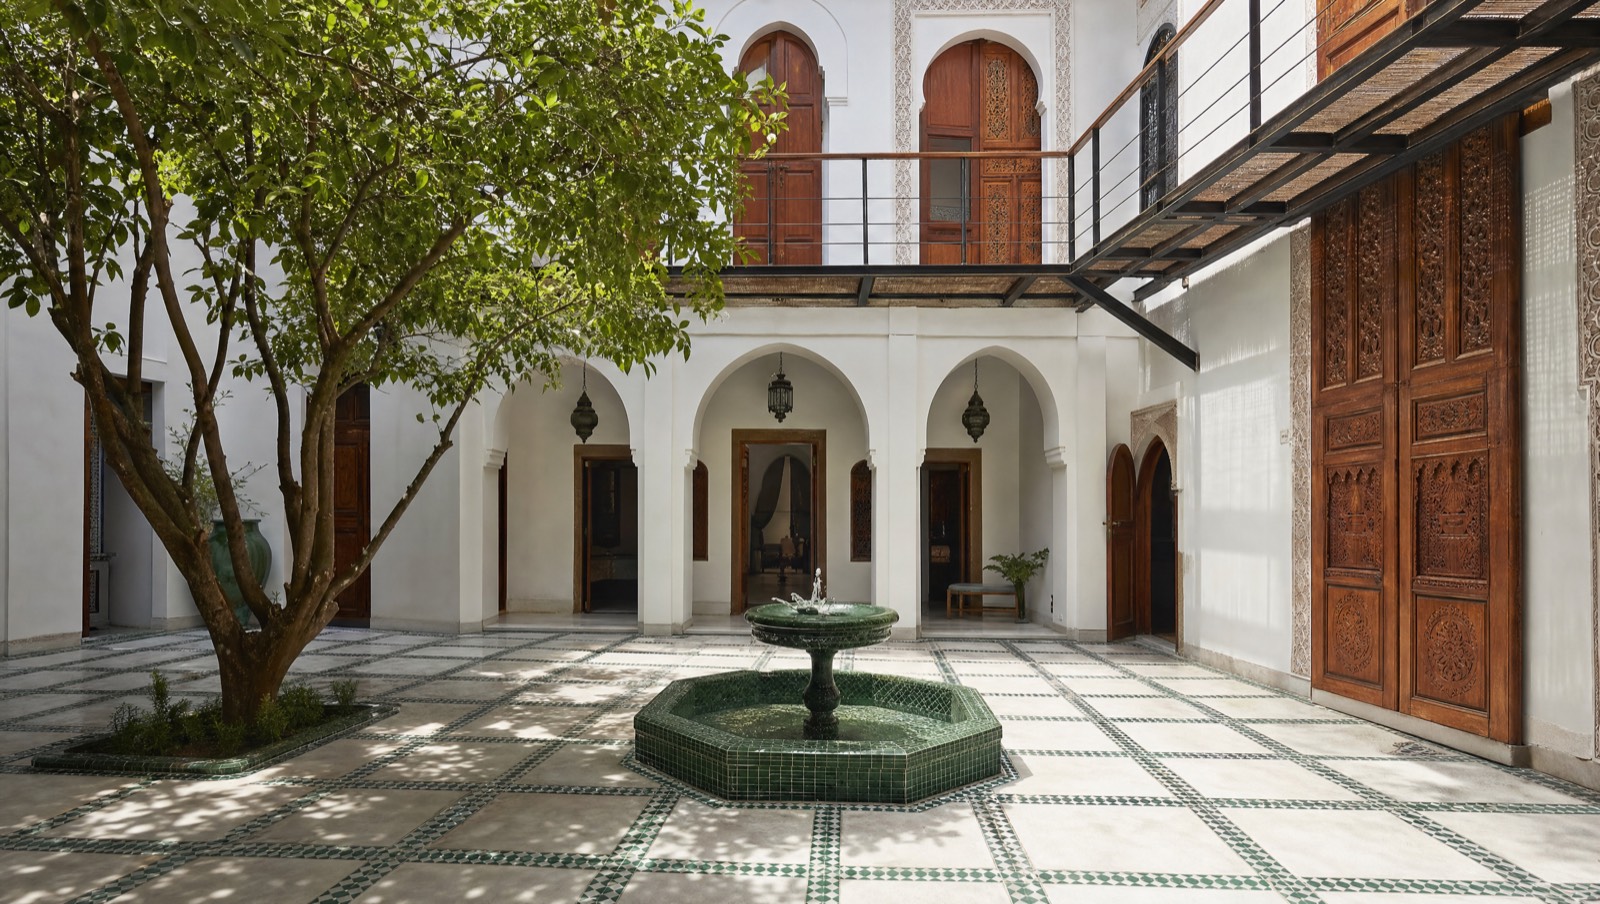
What you are actually buying in a medina
A riad is not a detached house with a garden in the middle. It is a structure whose walls are usually shared with three or four neighbours, whose only access may be a two metre wide alley, and whose age is often estimated rather than documented. That changes everything about how the project is priced and built.
Three questions decide whether a riad is a good buy, and none of them are about the zellige.
- Access. Can a wheelbarrow, or only a donkey, reach the door? Distance from the nearest vehicle drop-off is a direct multiplier on every tonne of sand, cement, tile and rubble. Two hundred metres of narrow derb can add 15 to 30% to the cost of materials placed on site.
- Structure. Are the party walls sound, are the floors supported by original cedar beams or by improvised concrete added in the 1990s, and is there any settlement in the courtyard?
- Title. Is the property titled (titre foncier) or held under traditional ownership with multiple undivided heirs? An untitled riad with fourteen co-owners is a legal project before it is an architectural one.
I always recommend a technical visit before signing anything, not after. A short feasibility review costs 1 500 to 2 500 MAD as a 2026 order of magnitude and regularly changes an offer price by hundreds of thousands. It is the cheapest line in the whole budget.
If your project sits outside a medina and you are comparing options, my pages on working as an architect in Casablanca and an architect in Rabat describe how mission scopes differ between historic fabric and contemporary construction.
Medina realities: access, party walls, protected perimeters
Medina sites impose conditions that no amount of budget removes. Understanding them early keeps the programme honest.
Access and logistics
Most riads are reached on foot. Concrete is mixed on site in small batches or carried in buckets, rubble leaves by cart, and long steel or timber sections may simply not turn the corner of the alley. This favours traditional construction logic, small elements, lime and earth based mortars, timber floors, over heavy reinforced concrete. It also means storage is inside the house, so the courtyard becomes a builder's yard for a year.
Party walls
Your neighbour's wall is often also your wall. Opening it, underpinning it, or loading it with a new floor is a legal and diplomatic matter, not just a technical one. Water penetration frequently comes from a neighbour's terrace or a shared drain. I always document the state of adjoining properties with photographs before work starts, because the first serious dispute on a medina site is usually about a crack that already existed.
Protected areas
Many medinas sit within safeguarded perimeters where facades, heights, terrace parapets, window proportions and even door colours are controlled. Building permits in Morocco legally require an architect registered with the National Order of Architects under law 016-89, and files are submitted through the Rokhas platform. In a historic perimeter, the file typically also passes before the heritage authorities and the local commission, which adds weeks and sometimes substantive design conditions.
Practical consequence: do not plan a rooftop extension, a new opening on a public facade, or a pool in a small courtyard until the constraints are checked. These are the three items most often refused or reduced.
The pathologies that show up in almost every riad
Old medina houses fail in predictable ways. A condition survey is about confirming which of these you have and how deep they go.
Rising damp and salts
The single most common problem. Walls of rammed earth, rubble or brick sit on shallow footings with no damp proof course. Water rises, salts crystallise, plaster blows, and any cement render applied on top traps moisture and accelerates the damage. The wrong repair is a waterproof cement coat. The right approach is usually to remove impermeable layers, allow the wall to breathe with lime based renders, improve courtyard drainage and manage the water table where possible.
Foundations and settlement
Footings are often 40 to 60 cm deep on soil that has been wetted for decades by leaking drains. Diagonal cracks over openings, sloping floors and a courtyard that has dropped at one corner all point to settlement. Underpinning in a medina, done by hand in small sections, is slow and expensive. It is also non negotiable if you intend to add a floor or a heavy terrace.
Old additions
Twentieth century concrete slabs dropped onto earth walls, breeze block rooms on terraces, steel posts sitting on nothing in particular. These improvised interventions concentrate loads where the original structure was never designed to carry them. Removing them is often the largest single item of demolition and the largest structural gain.
Timber decay
Cedar beams and joists can last centuries when dry. Where a terrace or a bathroom has leaked, beam ends rot inside the wall pocket while the visible part looks perfect. Any survey that does not open at least a few beam ends is not a survey.
Services
Assume total replacement of electricity, water and drainage. Lead or galvanised pipes, no earthing, drains discharging into a soakaway under the courtyard. Budget accordingly rather than hoping.
| Pathology | Typical signs | Order of magnitude, 2026 MAD |
|---|---|---|
| Rising damp treatment | Blown plaster, salt bloom to 1,2 m | 400-900 /m² of wall treated |
| Hand underpinning | Diagonal cracks, sloping floors | 3 000-6 000 /linear m |
| Timber floor repair or replacement | Deflection, rotten beam ends | 1 200-2 500 /m² |
| Terrace rebuild with waterproofing | Damp ceilings below | 900-1 800 /m² |
| Full services replacement | Old wiring, lead pipes | 1 000-1 800 /m² of floor area |
These figures are orders of magnitude for comparison and decision making. Only a written quote from named contractors, based on drawings, commits anyone.
Traditional trades worth keeping, and where to spend
The value of a riad lies in what cannot be reproduced quickly. My rule is to conserve and repair the original craft wherever it survives, and to use contemporary construction discreetly for structure, waterproofing and comfort.
- Zellige. Hand cut glazed terracotta. Original panels should be conserved, cleaned and locally patched rather than replaced. New zellige from Fez remains excellent, but factory printed imitations date badly. Expect 700 to 2 000 MAD/m² supplied and laid depending on format and pattern complexity, more for intricate geometric work.
- Tadelakt. Polished lime plaster with black soap, ideal for bathrooms and courtyard walls because it is waterproof yet vapour permeable. It depends entirely on the applicator. Budget 350 to 700 MAD/m² and insist on samples on site.
- Bejmat. Small elongated terracotta floor pavers, laid on a lime bed. Robust, beautiful, and forgiving of slight movement. 400 to 800 MAD/m² laid.
- Cedar wood. Ceilings, doors, mashrabiya screens, painted zouak decoration. Repair beats replacement. Sound cedar is expensive today, and salvaged doors are often better than new ones.
- Carved plaster (gebs). Fragile, dusty, and irreplaceable when lost. Protect it during demolition with boxing, not with a promise to be careful.
- Wrought iron. Window grilles and balustrades, easily restored and far more convincing than new imitations.
Where I do use modern technique without hesitation: liquid or membrane waterproofing under terraces and shower zones, structural steel for discreet reinforcement, proper electrical protection, insulation on terraces, and mechanical ventilation in internal bathrooms. Riads are cold in winter, so underfloor heating in the main rooms is often the best comfort investment you will make.
For material selection, lighting and joinery detailing, this is the territory covered by my interior architecture mission, which typically runs at 10 to 20% of the works it covers.
Phased budgets in MAD, 2026 orders of magnitude
Riad renovation cost per square metre varies more than any other project type I work on, because the starting condition varies more. Below are the ranges I use for early feasibility on a 150 to 250 m² riad in Marrakech, Fez, Rabat or Tangier.
| Level of intervention | What it covers | MAD/m², 2026 |
|---|---|---|
| Cosmetic refresh | Structurally sound house, new finishes, paint, some joinery, minor plumbing | 2 500-4 500 |
| Standard renovation | All services replaced, new bathrooms and kitchen, terrace waterproofing, damp treatment, traditional finishes | 6 000-9 000 |
| Heavy renovation | Structural repairs, partial underpinning, floors rebuilt, layout changes, heating, high craft content | 9 000-15 000 |
| Guest house standard | As above plus commercial compliance, fire safety, pool or hammam, full furnishing | 13 000-20 000+ |
Phasing keeps the project controllable. A sequence that works:
- Phase 0, before purchase. Feasibility review and condition walkthrough, 1 500 to 2 500 MAD. Output: a go, a renegotiate, or a walk away.
- Phase 1, studies and permit. Survey of the existing building, structural diagnosis, design, and the permit file. For a riad of this size, a design plus permit mission is commonly in the 15 000 to 40 000 MAD range, with heritage perimeters at the upper end. A full mission including site supervision is priced at 8 to 12% of works. See how my fees are structured.
- Phase 2, make it dry and safe. Demolition of bad additions, structural repairs, terrace and drainage. Unglamorous, roughly 35 to 45% of the budget, and the phase people try to cut. Do not.
- Phase 3, services and shells. Electricity, water, drainage, heating, screeds, plaster backgrounds.
- Phase 4, craft and finishes. Zellige, bejmat, tadelakt, cedar, joinery, ironwork, lighting.
- Phase 5, furnishing and outdoors. Courtyard planting, fountain, terrace, furniture.
Add a genuine contingency of 15 to 20% on a riad, against 10% on new build. In an old house, you price what you can see and discover the rest when the plaster comes off. Anyone who promises a fixed all inclusive price before opening the walls is either guessing or protecting themselves with exclusions you have not read.
What actually goes wrong, and how to avoid it
Patterns I see repeatedly, described plainly.
Buying before surveying
The most expensive mistake. A charming riad with settlement in the courtyard and rotten floor structure can need 1,5 million MAD of work on a 900 000 MAD purchase. Survey first, always.
No permit, then a stop notice
Work started quietly, a neighbour complains, the site is stopped, and regularising afterwards in a protected perimeter takes far longer than doing it properly. Structural changes, new openings, terrace additions and change of use to a guest house all require an authorised file.
Remote management
Owners abroad who rely on a single trusted contractor for design, pricing, execution and quality control. Without independent drawings, quantities and site records, there is no basis to challenge anything. I document, price against a quantified schedule, and check on site. That is the entire point of a supervision mission.
Cement everywhere
Impermeable cement renders on earth or rubble walls trap moisture and push the damage upward. Two years later the beautiful new tadelakt is blistering. Lime and earth based systems on old walls, every time.
Underestimating time
Twelve to twenty four months is realistic for a full riad renovation, including studies and permit. Access constraints, craft trades working by hand, and Ramadan and summer rhythms all stretch the programme. Budget for it emotionally as well as financially.
Cost creep through indecision
Changing the bathroom layout after the drains are laid costs three times what deciding early would have. Freeze the plan before Phase 2 begins.
| Approach | Advantage | Real risk |
|---|---|---|
| Contractor only, no architect | Lower up front fees | No permit, no drawings, no leverage on quality or price |
| Design only, self managed site | Good design, moderate fees | Execution drifts, defects discovered too late |
| Full mission with supervision | Priced against drawings, quality checked, permit compliant | Requires committing 8-12% of works to fees |
You can see how I work and the level of detail I produce in selected projects, including the My Laser centres in Casablanca and Tangier designed by the practice. Further reading is collected in my guides, and my background is on the about page.
A practical sequence for buyers abroad
If you are considering a riad from Paris, London, Montreal or Dubai, this order of operations protects you.
- Define the use honestly. Family home, seasonal use, or guest house for income. A commercial guest house triggers additional requirements and a different budget level. Do not design a home and hope to licence it later.
- Shortlist two or three properties. Comparison is your best negotiating tool.
- Check the legal status. Title, co-owners, existing authorisations, any outstanding orders on the property. A notary is essential here.
- Commission a technical visit on each shortlisted riad. Access, structure, damp, terrace, services, and whether your programme is even possible in the volume available.
- Get an order of magnitude budget before you negotiate. Purchase price plus works plus fees plus taxes plus contingency is the only number that matters.
- Then commission studies and the permit file, and only then talk to contractors, with drawings in hand so that quotes are comparable.
Send me the location, photographs, any plans you have and your intended use, and I will tell you what I think honestly, including when the answer is that a particular riad is not worth it. Use the contact page to start.
What clients ask me most
How much does it cost to renovate a riad in Morocco in 2026?
As orders of magnitude, expect 2 500 to 4 500 MAD/m² for a cosmetic refresh, 6 000 to 9 000 MAD/m² for a standard renovation with all services replaced, and 9 000 to 15 000 MAD/m² where structural repairs, underfloor heating and significant traditional craft are involved. A guest house standard can exceed 20 000 MAD/m². Add 15 to 20% contingency. Only a written quote based on drawings commits anyone.
Do I need a building permit to renovate a riad?
For structural work, new openings, changes of level, terrace additions or a change of use, yes. In Morocco a building permit legally requires an architect registered with the National Order of Architects under law 016-89, and the file is submitted through the Rokhas platform. In a safeguarded medina perimeter the file usually also passes heritage review, which adds time and can impose design conditions.
Can foreigners buy a riad in Morocco?
Foreign nationals can buy urban property in Morocco, including riads in medinas. Agricultural land is the main restriction. The practical difficulties are rarely about nationality and more about title status: many medina properties are held in undivided ownership by several heirs, which must be resolved by a notary before any safe purchase.
How long does a full riad renovation take?
Twelve to twenty four months from first studies to handover is realistic for a 150 to 250 m² riad. Roughly two to five months for survey, design and permit, then nine to eighteen months on site. Hand carried materials, narrow access and craft trades working by hand are the main reasons medina sites move more slowly than new build.
Is a condition survey before purchase really necessary?
Yes, without exception. A feasibility review at 1 500 to 2 500 MAD identifies settlement, rotten beam ends, unsound additions, damp levels and whether your programme fits the volume. It regularly shifts a negotiation by six figures in MAD or stops a bad purchase entirely. It is the highest return spend in the whole project.
Can you manage the project if I live abroad?
Yes. That is a large part of what I do for diaspora and international clients: measured survey and drawings, quantified schedules so quotes are comparable, the permit file, then site visits with written reports and photographs. Without independent documentation you have no way to verify what is being built or challenge a price.
Send me the riad before you sign
Share the location, photographs, any plans and your intended use. I will give you an honest read on structure, permit constraints and a realistic budget range, including when the answer is to walk away.
A reply as soon as possible